Share this with your friends


(323) 864-4211
Linda Roth Burrell
67625 Quijo Rd, Cathedral City, CA 92234
- $549,000
- 3
- BD
- 3
- BA
- 1,864
- SqFt









- List Price
- $549,000
- Price Change
- ▼ $16,000 1789940946
- MLS#
- 26646797PS
- Year Built
- 1986
- Bedrooms
- 3
- Bathrooms
- 3
- Living Sq. Ft
- 1,864
- Lot Size
- 9,583
- Lot Location
- Corner Lot
- Days on Market
- 233
- Property Type
- Single Family Residential
- Style
- Contemporary Mediterranean
- Stories
- 1
- Builders Tract Code
- 7280
Property Description
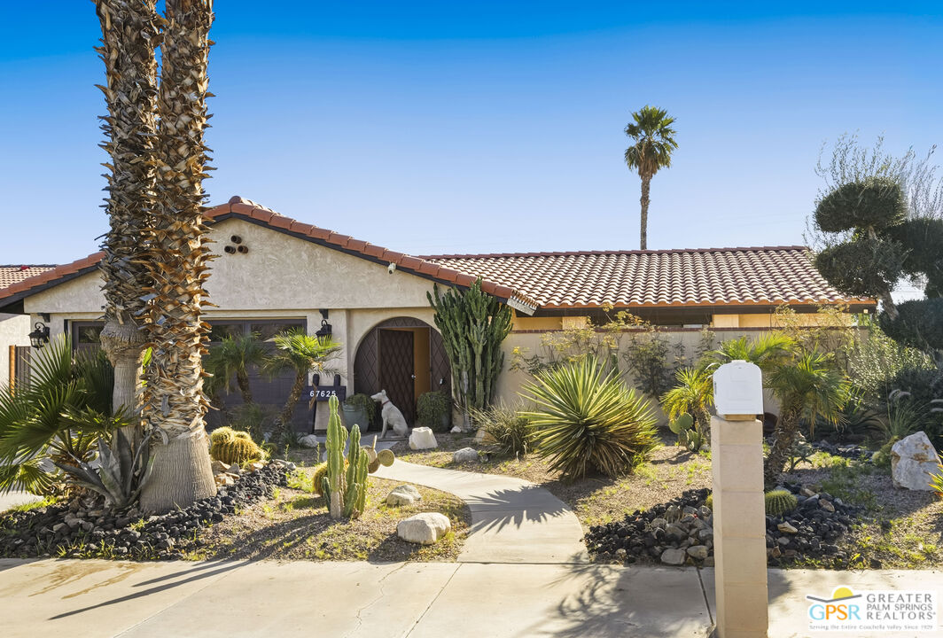
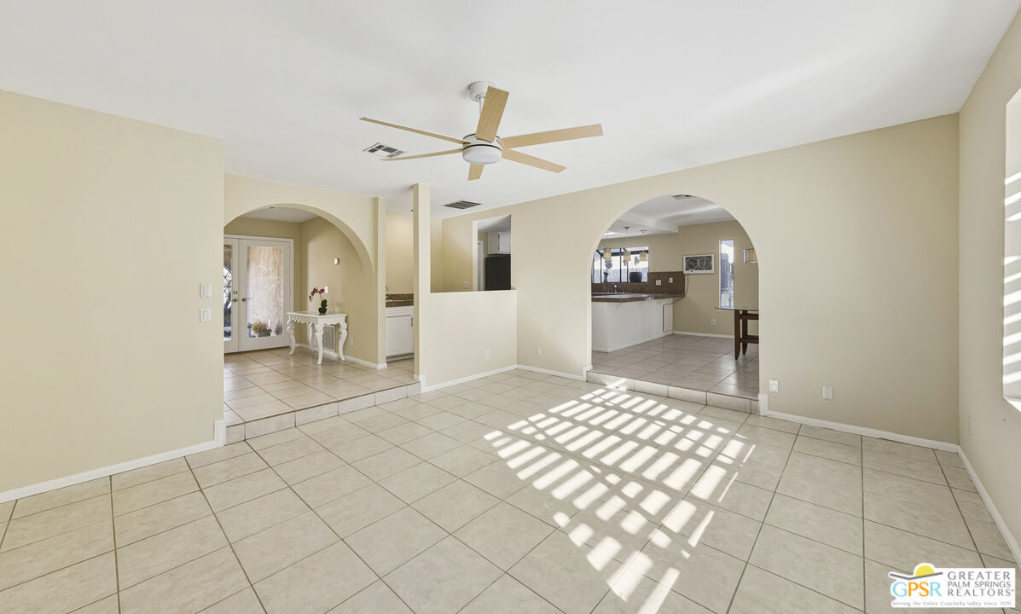
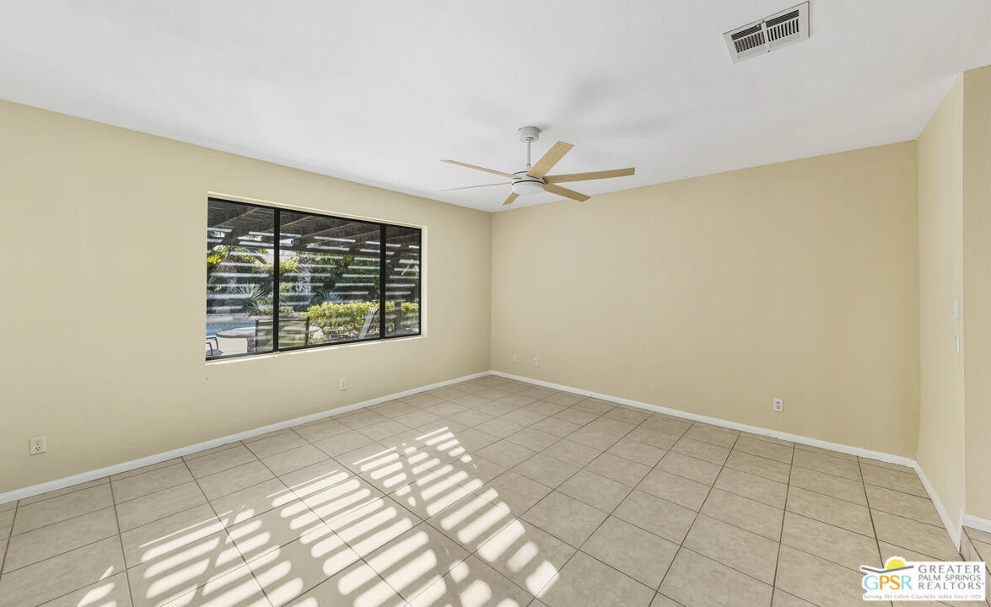
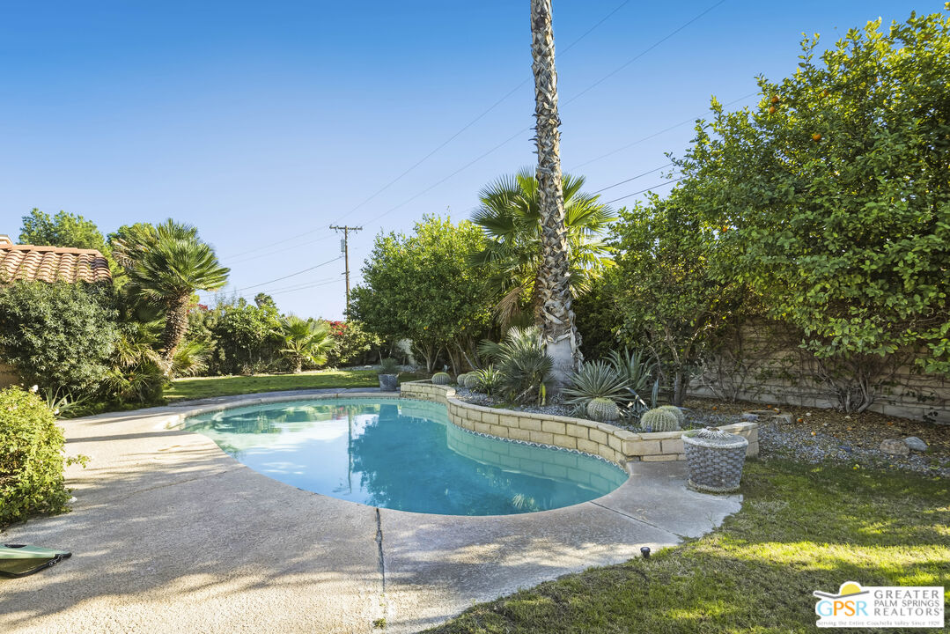
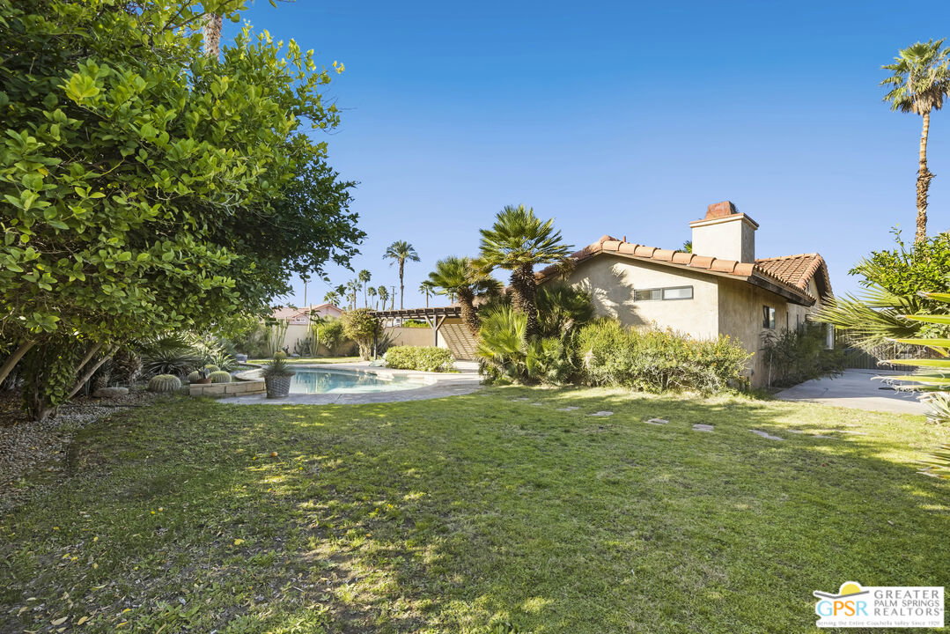
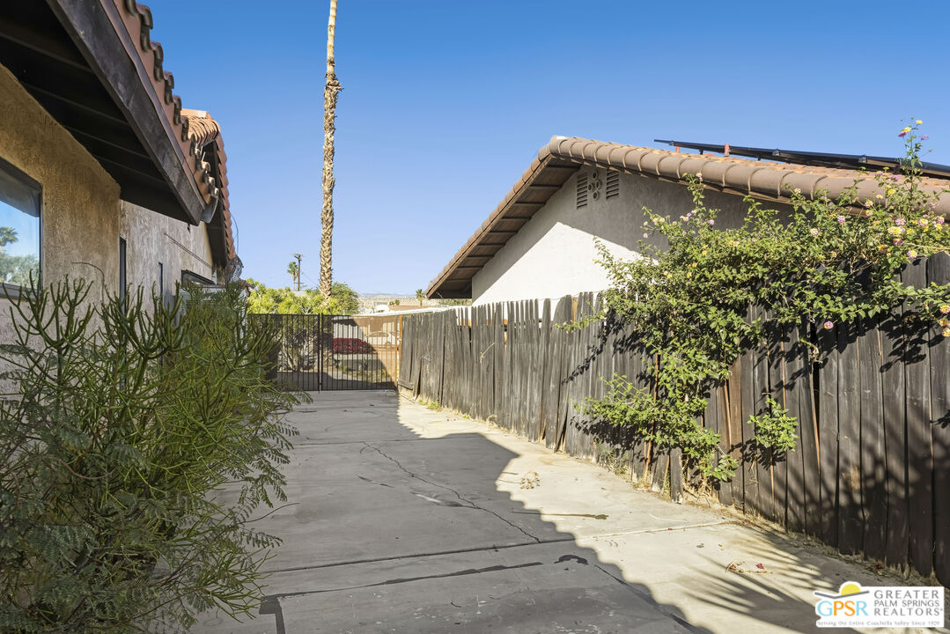
Want privacy? This property is like your own private compound! Step into a bright 3BR3BA spacious home with an open kitchen concept. You have a living room with a fireplace open to the dining area and kitchen plus a step down large great room! Having the same tile throughout the entire interior gives continuity and flow. The kitchen has granite countertops and backsplash with stainless appliances and a 5 burner gas stove. A conveniently located bar area with a sink and great storage is a plus. All the baths have granite, 2 have tiled showers and one has a tub. The primary suite has a large walk in closet and access to the patio & pool. You have lots of storage closets & a walk in pantry which is always a plus. There are 4 arches that enhance the individual character of this home. The mature mixed vegetation in the front gives great curb appeal for this large corner lot. The rear patio with pool boasts amazing mountain views and mature vegetation. Your double garage houses your laundry area. One of your side yards is concrete in case you want to park an RV.
Additional Information
- Lot Description
- Back Yard, Front Yard, Utilities - Overhead, Landscaped
- Other Buildings
- None
- Bedroom Features
- Primary Bedroom, WalkInCloset
- Kitchen Features
- Granite Counters, Open to Family Room, Remodeled
- Pool
- Yes
- Pool Description
- In Ground, Filtered, Private
- Heat
- Central
- Cooling
- Central
- View
- Mountains, Pool
- Exterior Construction
- Stucco
- Number of Cars in Garage
- Garage - 2 Car, Garage Is Attached
- Garage Spaces Total
- 2
- Water
- District
Mortgage Calculator
Courtesy of Bennion Deville Homes, Johnsie Walsh - CA DRE#01745113
The information being provided by CARETS (CLAW, CRISNet MLS, DAMLS, CRMLS, i-Tech MLS, and/or VCRDS)is for the visitor's personal, non-commercial use and may not be used for any purpose other than to identifyprospective properties visitor may be interested in purchasing.Any information relating to a property referenced on this web site comes from the Internet Data Exchange (IDX)program of CARETS. This web site may reference real estate listing(s) held by a brokerage firm other than thebroker and/or agent who owns this web site.The accuracy of all information, regardless of source, including but not limited to square footages and lot sizes, isdeemed reliable but not guaranteed and should be personally verified through personal inspection by and/or withthe appropriate professionals. The data contained herein is copyrighted by CARETS, CLAW, CRISNet MLS,DAMLS, CRMLS, i-Tech MLS and/or VCRDS and is protected by all applicable copyright laws. Any disseminationof this information is in violation of copyright laws and is strictly prohibited.CARETS, California Real Estate Technology Services, is a consolidated MLS property listing data feed comprisedof CLAW (Combined LA/Westside MLS), CRISNet MLS (Southland Regional AOR), DAMLS (Desert Area MLS),CRMLS (California Regional MLS), i-Tech MLS (Glendale AOR/Pasadena Foothills AOR) and VCRDS (VenturaCounty Regional Data Share).