7776 Firenze Ave, Los Angeles, CA 90046
- $6,499,000
- 5
- BD
- 5
- BA
- 4,542
- SqFt













- List Price
- $6,499,000
- Price Change
- ▼ $350,000 1780974614
- MLS#
- 26646127
- Year Built
- 1969
- Bedrooms
- 5
- Bathrooms
- 5
- Living Sq. Ft
- 4,542
- Lot Size
- 11,494
- Days on Market
- 176
- Property Type
- Single Family Residential
- Style
- Spanish
- Stories
- 2
Property Description
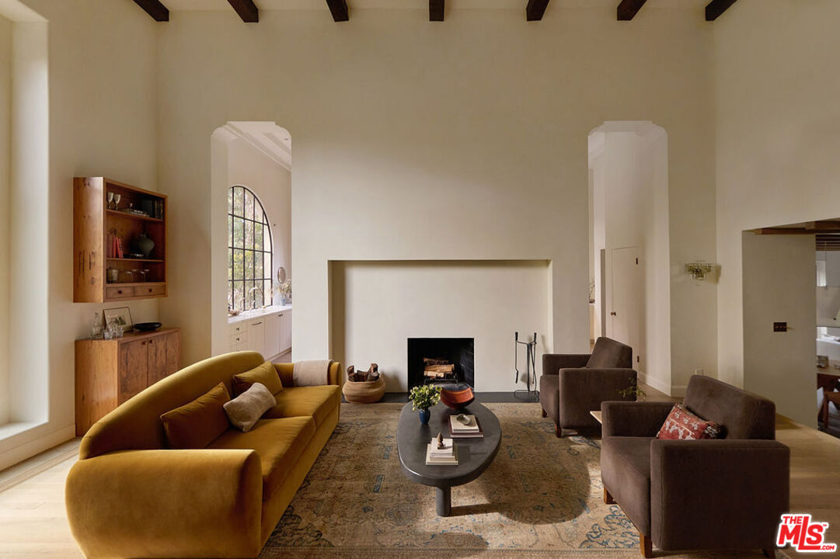
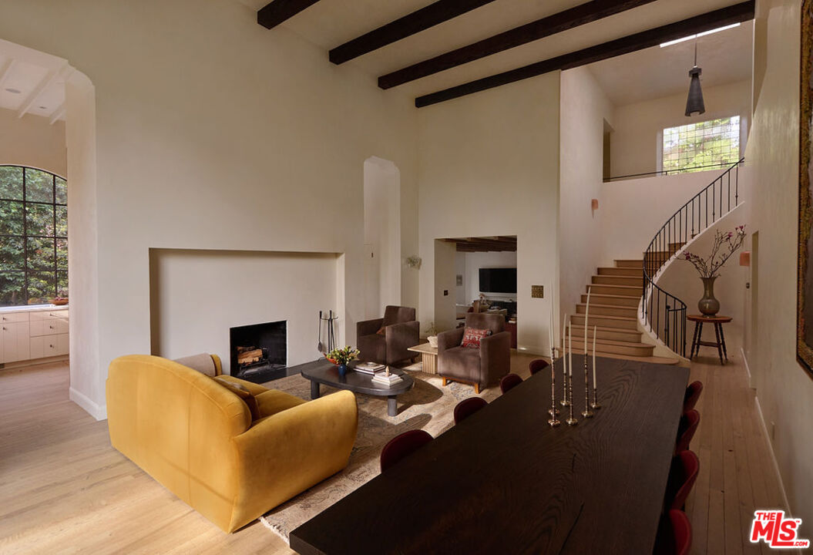
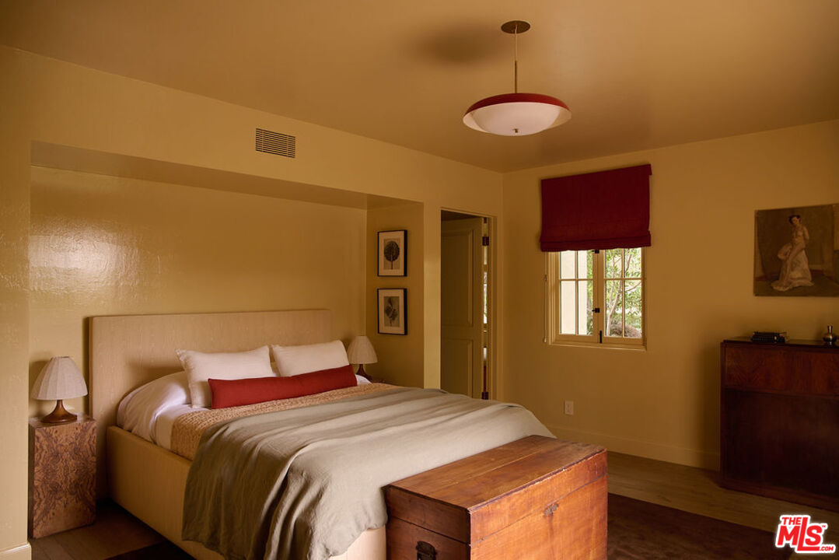
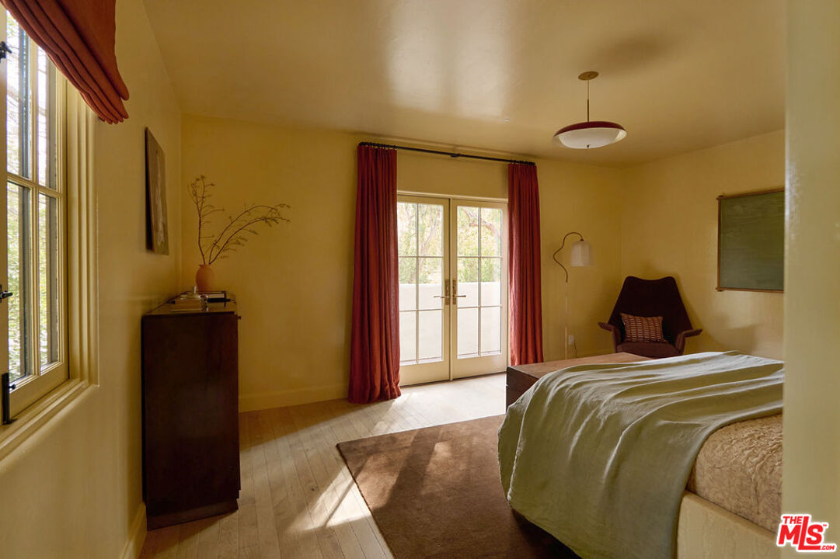
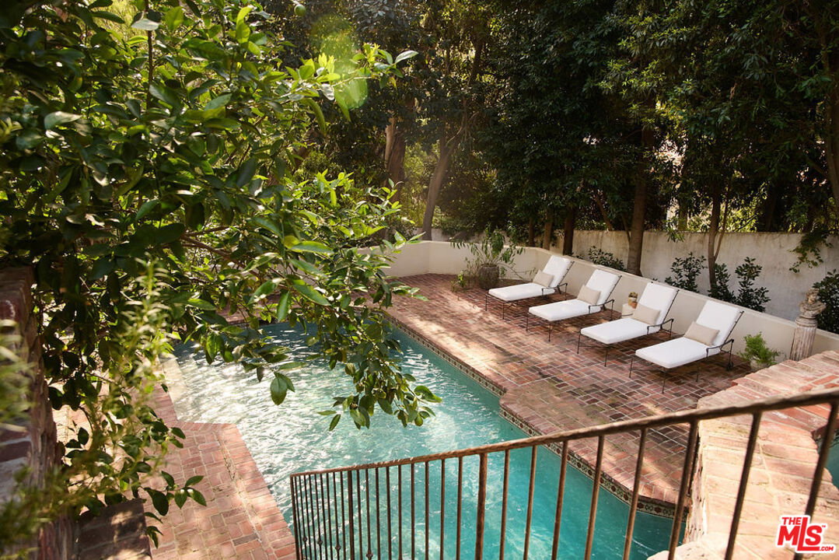
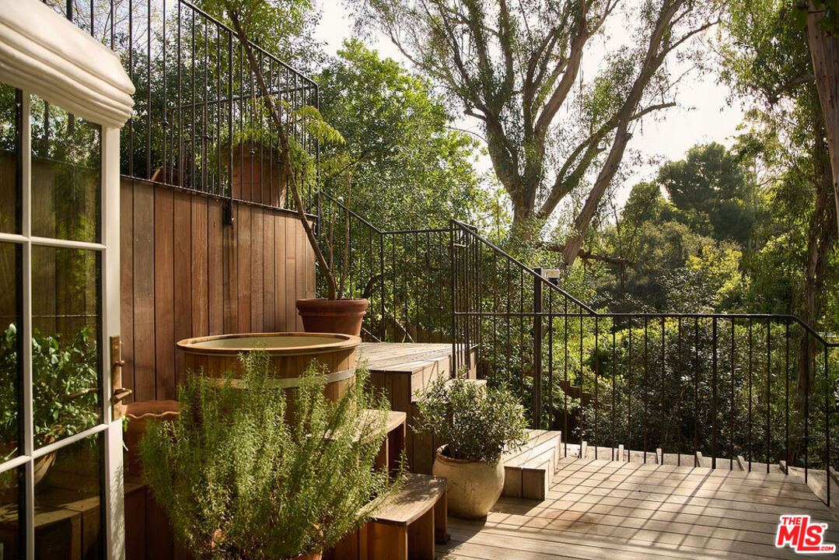
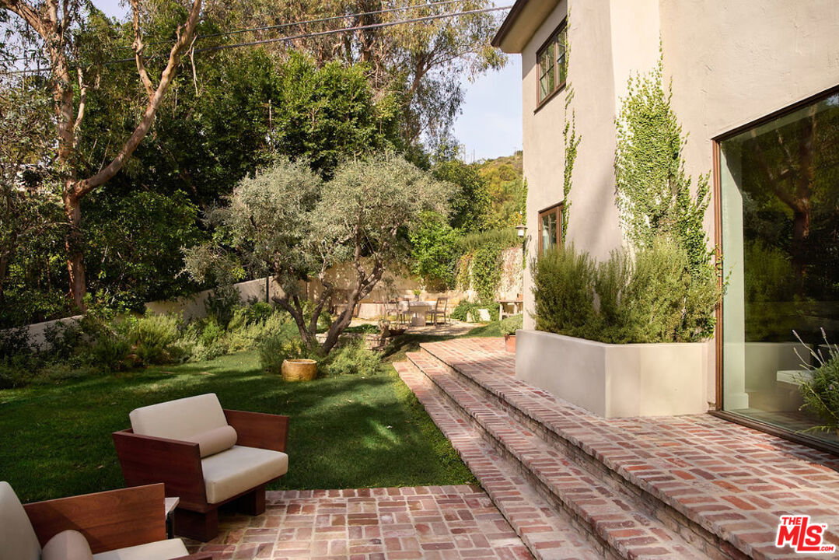
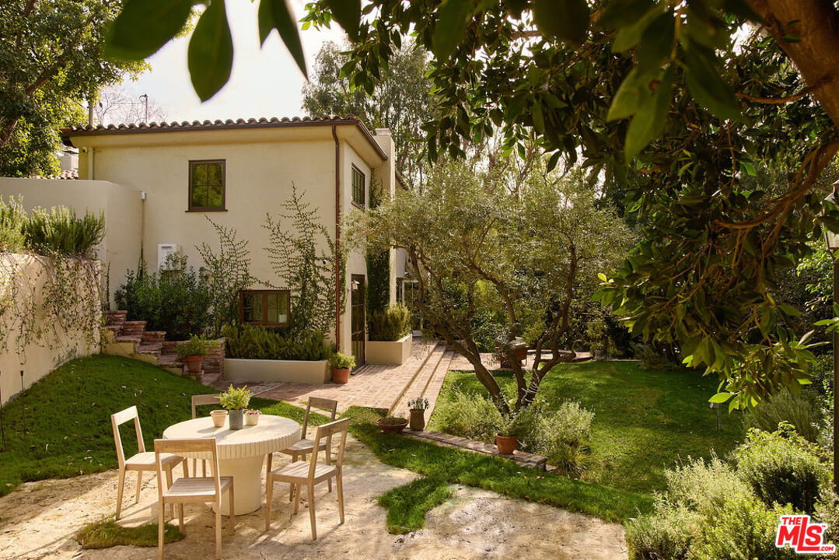
Nestled on a serene discreet street, this expansive Spanish estate embodies timeless elegance. Originally designed by Fred Smathers and exquisitely reimagined by Broad Project, the home seamlessly blends classical architecture with modern sophistication. Thoughtfully updated, this five-bedroom, five-bathroom residence is enveloped by lush, mature landscaping, including stately olive, citrus, and eucalyptus trees. A shimmering pool and spa, multiple outdoor living areas, and an exceptional floor plan create a truly idyllic retreat. Stepping through the foyer, you are welcomed by stunning European oak floors that set the tone for the home's refined aesthetic. The soaring living room ceilings enhance its sense of grandeur, while a large picture window bathes the space in dappled natural light. A striking fireplace, framed by Roman clay walls, serves as a focal point, complemented by bespoke built-in cabinetry and Fortuny lighting. The kitchen is a true masterpiece, featuring arched steel windows, a coveted Lacanche range, and a meticulously crafted solid oak island. Designed for both beauty and function, it flows seamlessly into the informal living room, where French bifold doors open to an expansive outdoor sanctuary ideal for effortless indoor-outdoor living. The primary suite is a private haven of impeccable design, with French doors leading to a secluded patio. Its spa-like ensuite bath is adorned with old-growth walnut built-ins, a luxurious soaking tub, a walk-in steam shower, and a generous walk-in closet. Two additional bedroom suites each offer elegantly appointed baths and spacious walk-in closets. Adjacent to the pool, a separate living space with a bar provides exceptional versatility for entertaining. Complete with a sauna and cold plunge, it serves as a refined wellness retreat, perfectly suited as a home gym, office, or guest quarters. An exceptional property of beauty, tranquility, and understated luxury, offering warmth, privacy, and an unparalleled living experience.
Additional Information
- Other Buildings
- Pool House
- Bedroom Features
- WalkInCloset
- Kitchen Features
- Pantry
- Pool
- Yes
- Pool Description
- In Ground
- Spa
- Yes
- Heat
- Central
- Cooling
- Central
- View
- Tree Top, Hills, Canyon, Mountains, Panoramic, Peek-A-Boo, Pool
- Number of Cars in Garage
- Garage - 2 Car, Driveway - Brick, Garage Is Attached, Electric Vehicle Charging Station(s)
- Garage Spaces Total
- 2
Mortgage Calculator
Courtesy of Compass, Lauren Reichenberg - CA DRE#01415570
The information being provided by CARETS (CLAW, CRISNet MLS, DAMLS, CRMLS, i-Tech MLS, and/or VCRDS)is for the visitor's personal, non-commercial use and may not be used for any purpose other than to identifyprospective properties visitor may be interested in purchasing.Any information relating to a property referenced on this web site comes from the Internet Data Exchange (IDX)program of CARETS. This web site may reference real estate listing(s) held by a brokerage firm other than thebroker and/or agent who owns this web site.The accuracy of all information, regardless of source, including but not limited to square footages and lot sizes, isdeemed reliable but not guaranteed and should be personally verified through personal inspection by and/or withthe appropriate professionals. The data contained herein is copyrighted by CARETS, CLAW, CRISNet MLS,DAMLS, CRMLS, i-Tech MLS and/or VCRDS and is protected by all applicable copyright laws. Any disseminationof this information is in violation of copyright laws and is strictly prohibited.CARETS, California Real Estate Technology Services, is a consolidated MLS property listing data feed comprisedof CLAW (Combined LA/Westside MLS), CRISNet MLS (Southland Regional AOR), DAMLS (Desert Area MLS),CRMLS (California Regional MLS), i-Tech MLS (Glendale AOR/Pasadena Foothills AOR) and VCRDS (VenturaCounty Regional Data Share).