Share this with your friends


(323) 864-4211
Linda Roth Burrell
10580 Wilshire Blvd Unit 17NE, Los Angeles, CA 90024
- $2,210,000
- 3
- BD
- 4
- BA
- 2,765
- SqFt




- Sold Price
- $2,210,000
- List Price
- $2,300,000
- Closing Date
- Apr 27, 2026
- MLS#
- 26644079
- Year Built
- 1991
- Bedrooms
- 3
- Bathrooms
- 4
- Living Sq. Ft
- 2,765
- Lot Size
- 46,090
- Days on Market
- 57
- Property Type
- Condo
- Style
- Art Deco
Property Description
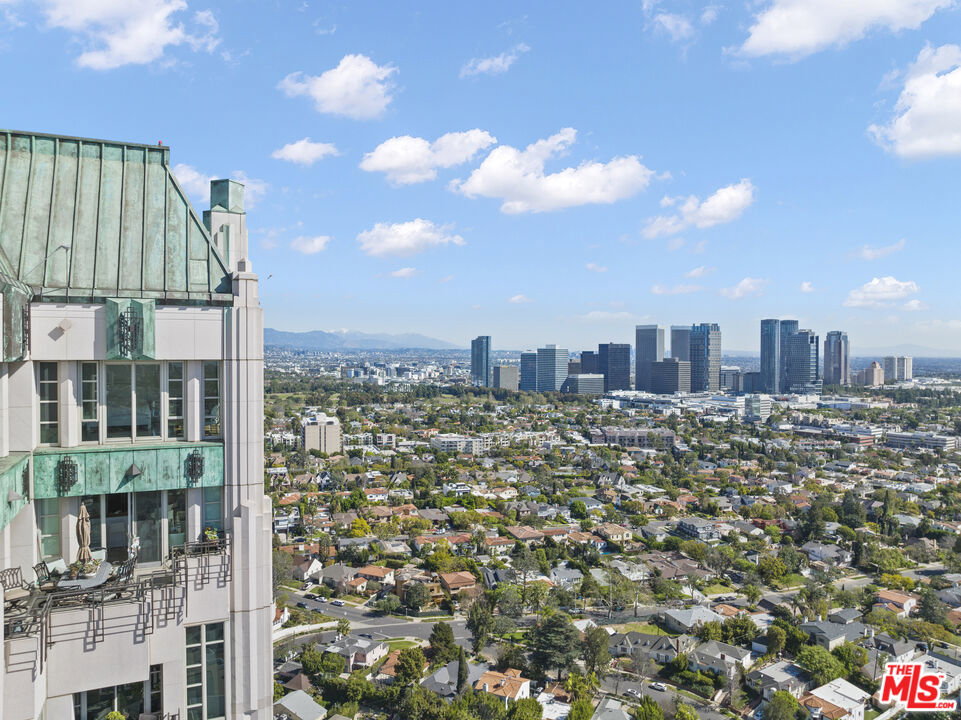
This residence offers a rare opportunity to add significant value through thoughtful renovation and repositioning in one of the most impressive and impeccably managed full-service buildings on the Wilshire Corridor. Positioned on a highly desirable high floor with coveted northeast exposure, the home captures spectacular, unobstructed panoramic city views an exceptional foundation for a truly custom residence. Originally built as a four-bedroom on record, the unit presents a unique opportunity to completely reimagine and redesign the floor plan. Step off the elevator into a private foyer and enter a light-filled space with generous scale, floor-to-ceiling windows, and multiple private balconies. The expansive primary suite features ample walk-in closets, a private terrace, a discreet office area, and a well-proportioned bath, offering flexibility for modernization and customization. With strong bones, remarkable volume, and world-class views, this property serves as a compelling blank canvas for an end user or investor seeking to create a bespoke home in a premier location. The Wilshire delivers a true white-glove lifestyle with 24-hour valet and security, concierge and doorman services, heated pool, fitness center, social and card rooms, conference facilities, and wine storage. Some listing photos have been digitally edited to remove furniture and personal property to better illustrate the space. Buyer to verify property condition.
Additional Information
- Frequency
- Monthly
- Association Amenities
- Elevator, Exercise Room, Fitness Center, Controlled Access, Concierge, Banquet, Card Room, Meeting Room, Rec Multipurpose Rm, Pool, Gated Parking, Guest Parking, Assoc Maintains Landscape
- Pool
- Yes
- Pool Description
- Heated And Filtered, Community
- Heat
- Central
- Cooling
- Central
- View
- Any, City Lights, City, Trees/Woods, Skyline, Hills
- Number of Cars in Garage
- Assigned, Attached, Circular Driveway, Valet, Built-In Storage
How much is your home worth?
...get instant property value now!
Mortgage Calculator
Courtesy of Douglas Elliman, Rick Tyberg - CA DRE#02076436 Selling Office: .
The information being provided by CARETS (CLAW, CRISNet MLS, DAMLS, CRMLS, i-Tech MLS, and/or VCRDS)is for the visitor's personal, non-commercial use and may not be used for any purpose other than to identifyprospective properties visitor may be interested in purchasing.Any information relating to a property referenced on this web site comes from the Internet Data Exchange (IDX)program of CARETS. This web site may reference real estate listing(s) held by a brokerage firm other than thebroker and/or agent who owns this web site.The accuracy of all information, regardless of source, including but not limited to square footages and lot sizes, isdeemed reliable but not guaranteed and should be personally verified through personal inspection by and/or withthe appropriate professionals. The data contained herein is copyrighted by CARETS, CLAW, CRISNet MLS,DAMLS, CRMLS, i-Tech MLS and/or VCRDS and is protected by all applicable copyright laws. Any disseminationof this information is in violation of copyright laws and is strictly prohibited.CARETS, California Real Estate Technology Services, is a consolidated MLS property listing data feed comprisedof CLAW (Combined LA/Westside MLS), CRISNet MLS (Southland Regional AOR), DAMLS (Desert Area MLS),CRMLS (California Regional MLS), i-Tech MLS (Glendale AOR/Pasadena Foothills AOR) and VCRDS (VenturaCounty Regional Data Share).