1 W Century Dr Unit 4A, Los Angeles, CA 90067
- $7,550,000
- 4
- BD
- 6
- BA
- 4,660
- SqFt


















- Sold Price
- $7,550,000
- List Price
- $7,995,000
- Closing Date
- Sep 04, 2026
- MLS#
- 26643631
- Year Built
- 2010
- Bedrooms
- 4
- Bathrooms
- 6
- Living Sq. Ft
- 4,660
- Lot Size
- 161,429
- Days on Market
- 167
- Property Type
- Condo
- Style
- Contemporary
- Stories
- 42
Property Description
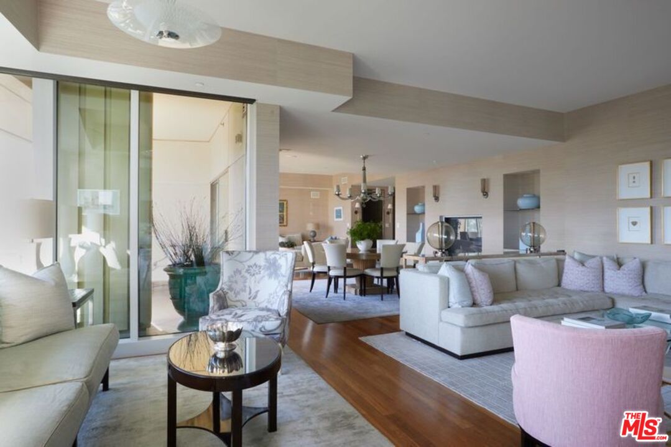
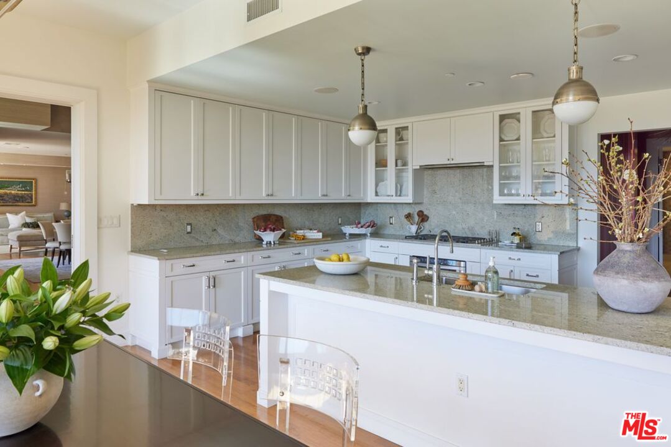
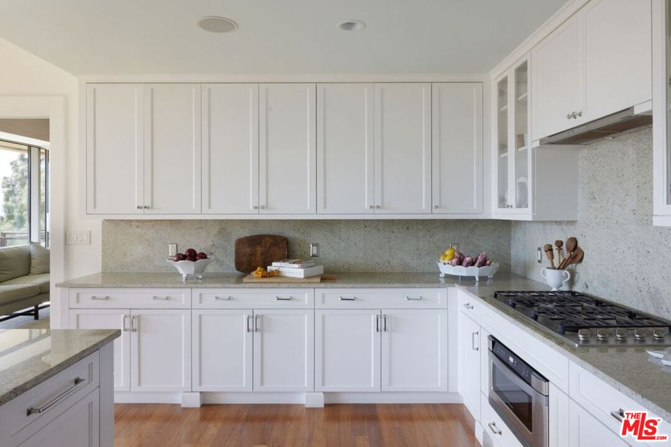
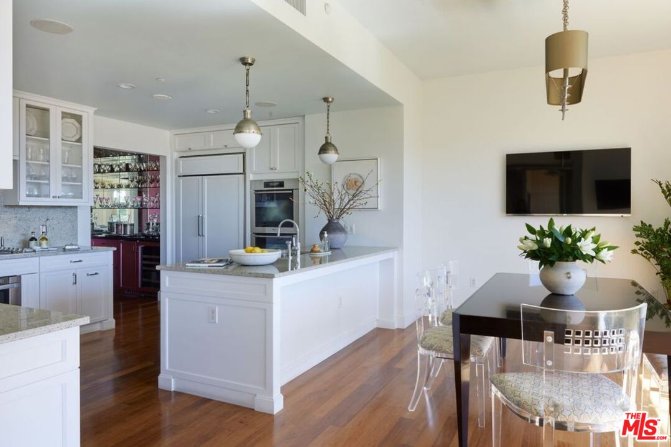
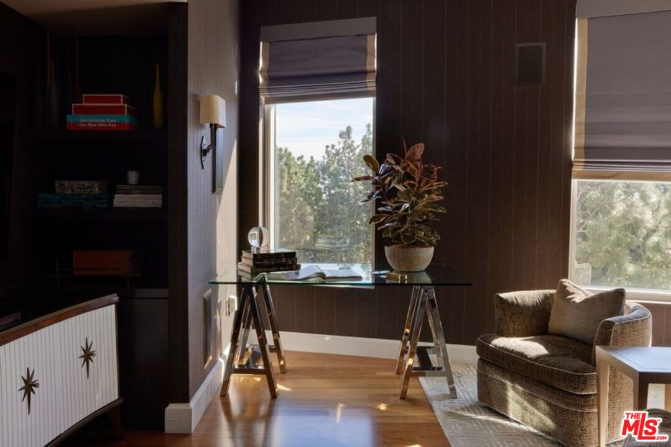
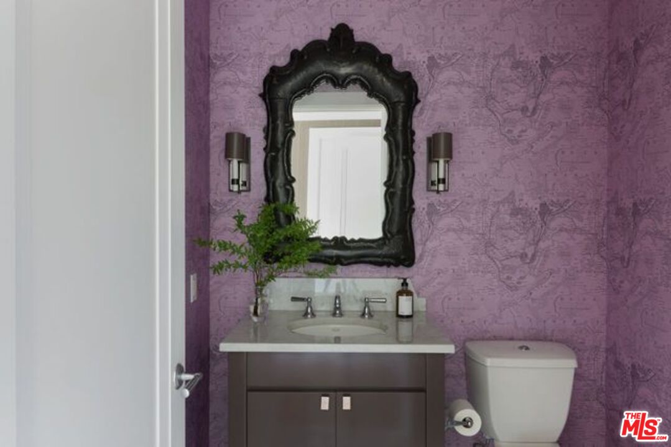
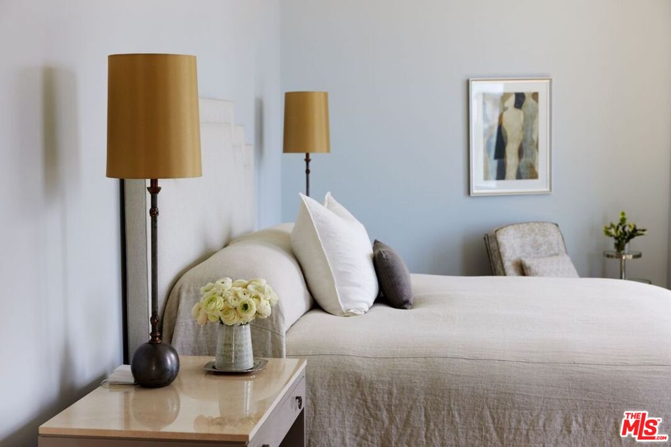
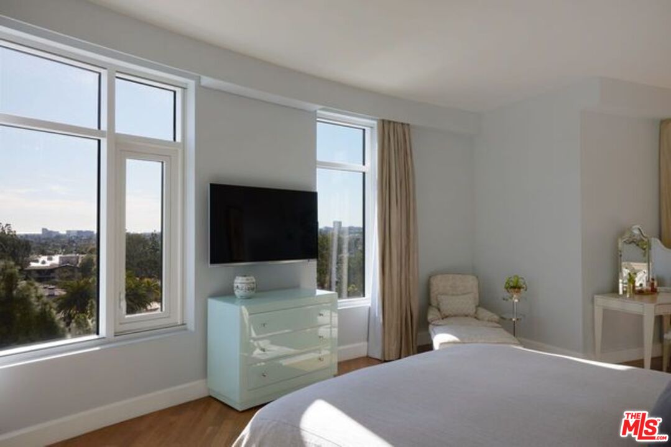
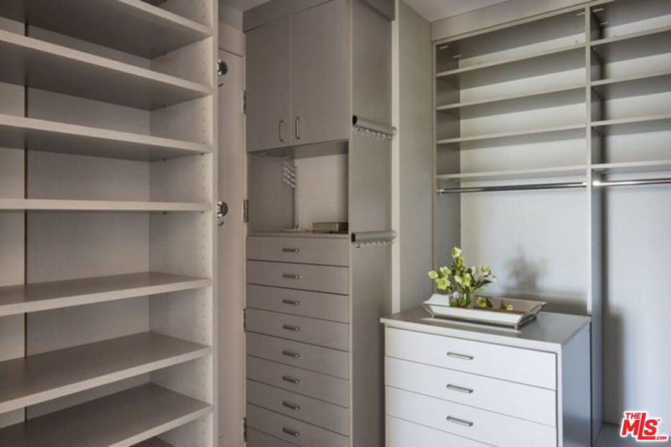
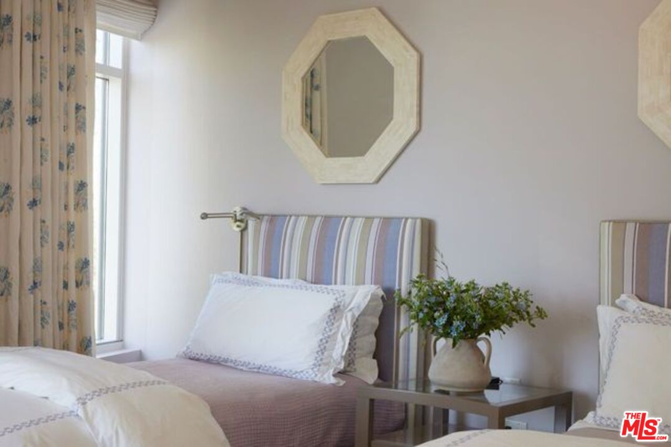
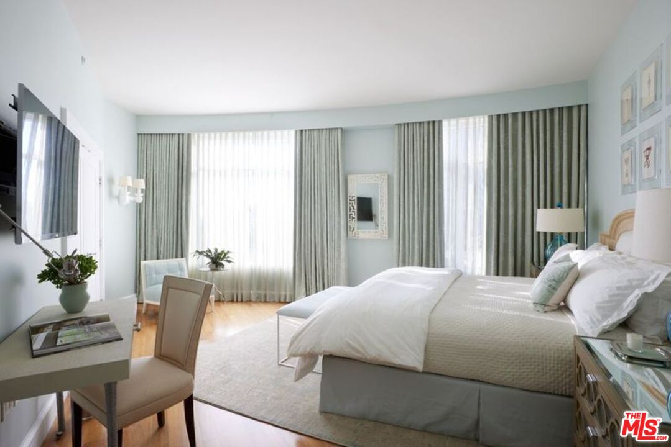
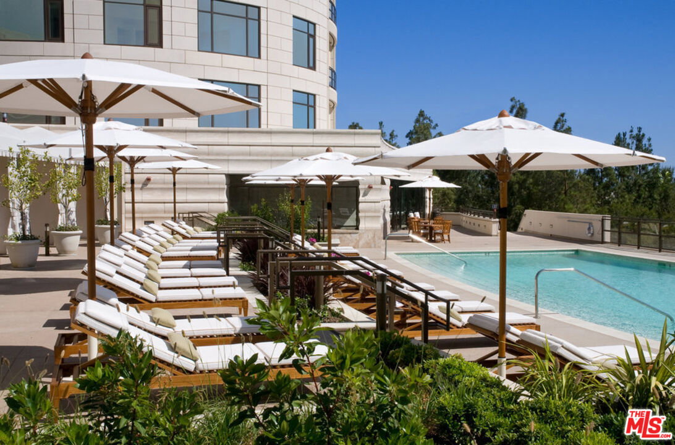
A rare opportunity to reside at The Century, one of the most prestigious full-service addresses in Los Angeles. This 4 bedroom, 5.5 bathroom furnished residence unfolds across more than 4,600 square feet of single-level living, offering a seamless blend of sophistication, scale, and modern elegance. A private elevator foyer opens to a formal entry, leading into expansive living and dining rooms framed by dramatic floor-to-ceiling glass walls that flood the home with natural light and showcase sweeping views. The thoughtful layout is both elegant and practical, with well-proportioned rooms, natural separation of public and private spaces, and seamless indoor-outdoor flow. Gourmet kitchen and a sunlit breakfast area, ideal for both everyday living and elegant entertaining. The sumptuous primary suite offers dual spa-inspired baths and generous closet space, creating a true retreat. Designer finishes and thoughtful interior upgrades include a media room, a discreetly tucked away office, and a dedicated gift-wrapping station. Designed by renowned architect Robert A. M. Stern, The Century spans four acres of exquisitely landscaped grounds with manicured gardens and walking paths. Residents enjoy an unmatched suite of amenities, including outdoor dining rooms, a wine cellar, screening room, fitness center, resort-style pool and spa, valet service, 24-hour guard gate, and white-glove concierge services. An extraordinary offering in one of the city's most iconic residential towers.
Additional Information
- Frequency
- Monthly
- Association Amenities
- Assoc Barbecue, Assoc Maintains Landscape, Assoc Pet Rules, Controlled Access, Conference, Concierge, Clubhouse, Card Room, Elevator, Exercise Room, Extra Storage, Fitness Center, Gated Community, Gated Community Guard, Valet Parking, Meeting Room, Pool, Security, Banquet, Fire Pit
- Pool
- Yes
- Pool Description
- Association Pool, Heated
- Spa
- Yes
- Heat
- Central
- Cooling
- Central
- View
- City, City Lights, Pool, Park, Ocean, Mountains, Tree Top, Hills
- Number of Cars in Garage
- Valet
Mortgage Calculator
Courtesy of The Beverly Hills Estates, Jennifer Levine - CA DRE#01483070 Selling Office: .
The information being provided by CARETS (CLAW, CRISNet MLS, DAMLS, CRMLS, i-Tech MLS, and/or VCRDS)is for the visitor's personal, non-commercial use and may not be used for any purpose other than to identifyprospective properties visitor may be interested in purchasing.Any information relating to a property referenced on this web site comes from the Internet Data Exchange (IDX)program of CARETS. This web site may reference real estate listing(s) held by a brokerage firm other than thebroker and/or agent who owns this web site.The accuracy of all information, regardless of source, including but not limited to square footages and lot sizes, isdeemed reliable but not guaranteed and should be personally verified through personal inspection by and/or withthe appropriate professionals. The data contained herein is copyrighted by CARETS, CLAW, CRISNet MLS,DAMLS, CRMLS, i-Tech MLS and/or VCRDS and is protected by all applicable copyright laws. Any disseminationof this information is in violation of copyright laws and is strictly prohibited.CARETS, California Real Estate Technology Services, is a consolidated MLS property listing data feed comprisedof CLAW (Combined LA/Westside MLS), CRISNet MLS (Southland Regional AOR), DAMLS (Desert Area MLS),CRMLS (California Regional MLS), i-Tech MLS (Glendale AOR/Pasadena Foothills AOR) and VCRDS (VenturaCounty Regional Data Share).