19 Garfield Dr, Cathedral City, CA 92234
- $59,000
- 2
- BD
- 1
- BA
- 728
- SqFt





- List Price
- $59,000
- Price Change
- ▼ $8,500 1788309196
- MLS#
- 26642781PS
- Year Built
- 1983
- Bedrooms
- 2
- Bathrooms
- 1
- Living Sq. Ft
- 728
- Lot Location
- Alley Access
- Days on Market
- 200
- Property Type
- Manufactured Home
- Stories
- 1
- Builders Tract Code
- 7650
Property Description
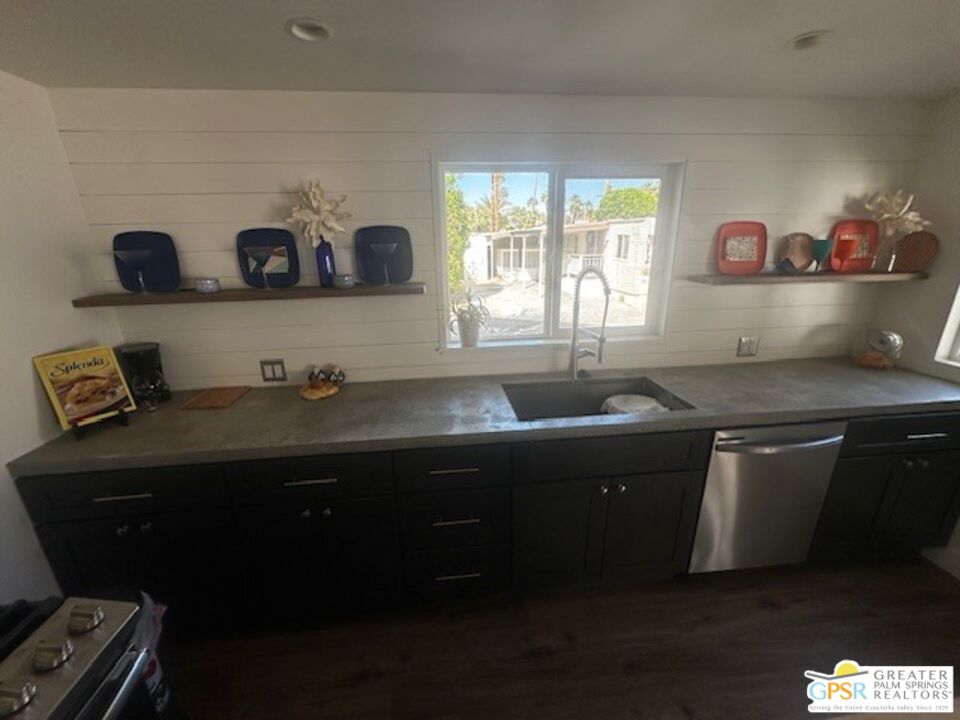
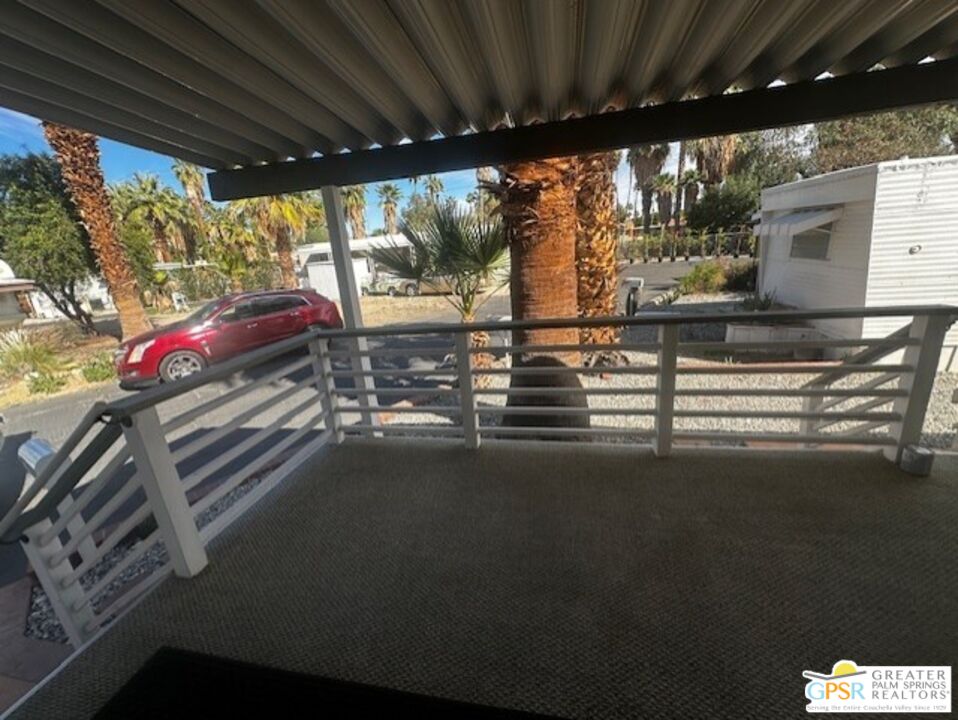
Schedule a private tour this week to see this fully renovated, move-in-ready 2-bedroom, 1-bath home. Recent upgrades include a new kitchen, bathroom, flooring, ceiling insulation, and two energy-efficient mini-split systems for year-round comfort. The spacious east-facing patio features a side yard and room for a storage shed at the end of the unit, while the adjacent carport may accommodate up to two vehicles, depending on size. Inside, vinyl flooring runs throughout the home, complemented by distinctive touches such as shiplap accents and floating kitchen shelves. The bathroom showcases a custom walk-in tile shower, Carrera marble vanity, and custom mirror. Additional upgrades include tall baseboards, Craftsman-style trim, and LED lighting. A washer and dryer hookup has been installed in the first bedroom. Located in Tramview, a 55+ community, residents enjoy amenities including a pool, hot tub, shuffleboard, ping-pong, billiards, and card games. The community is ideally situated near Palm Springs, Rancho Mirage, other desert cities, the airport, and the train station. Tramview is upgrading utility infrastructure, and homes will soon be connected directly to SoCalGas and SoCal Edison. The project is expected to be completed by early 2027. The seller has reduced the price, is no longer considering buyer concessions, and is currently reviewing all offers. For more information or to schedule a showing, contact LA1 today.
Additional Information
- Association Amenities
- Clubhouse, Common RV Parking, Assoc Maintains Landscape, Assoc Pet Rules, Spa, Security, Pool, Hot Water, Meeting Room, Onsite Property Management, Other Courts, Card Room, Billiard Room
- Lot Description
- Walk Street, Resident Manager, Single Lot
- Kitchen Features
- Island, Stone Counters, Remodeled
- Pool
- Yes
- Pool Description
- Association Pool, Community
- Spa
- Yes
- Heat
- Heat Pump
- Cooling
- Heat Pump(s)
- View
- Tree Top
- Exterior Construction
- Manufactured Home
- Number of Cars in Garage
- Carport Attached
- Water
- In Street, Meter on Property, Water District
Mortgage Calculator
Courtesy of eXp Realty of Southern California, Inc, Michelle Walker - CA DRE#01457942
The information being provided by CARETS (CLAW, CRISNet MLS, DAMLS, CRMLS, i-Tech MLS, and/or VCRDS)is for the visitor's personal, non-commercial use and may not be used for any purpose other than to identifyprospective properties visitor may be interested in purchasing.Any information relating to a property referenced on this web site comes from the Internet Data Exchange (IDX)program of CARETS. This web site may reference real estate listing(s) held by a brokerage firm other than thebroker and/or agent who owns this web site.The accuracy of all information, regardless of source, including but not limited to square footages and lot sizes, isdeemed reliable but not guaranteed and should be personally verified through personal inspection by and/or withthe appropriate professionals. The data contained herein is copyrighted by CARETS, CLAW, CRISNet MLS,DAMLS, CRMLS, i-Tech MLS and/or VCRDS and is protected by all applicable copyright laws. Any disseminationof this information is in violation of copyright laws and is strictly prohibited.CARETS, California Real Estate Technology Services, is a consolidated MLS property listing data feed comprisedof CLAW (Combined LA/Westside MLS), CRISNet MLS (Southland Regional AOR), DAMLS (Desert Area MLS),CRMLS (California Regional MLS), i-Tech MLS (Glendale AOR/Pasadena Foothills AOR) and VCRDS (VenturaCounty Regional Data Share).