10776 Wilshire Blvd Unit 403, Los Angeles, CA 90024
- $5,290,000
- 2
- BD
- 3
- BA
- 2,735
- SqFt




- List Price
- $5,290,000
- Price Change
- ▼ $590,000 1773727765
- MLS#
- 26639947
- Year Built
- 2010
- Bedrooms
- 2
- Bathrooms
- 3
- Living Sq. Ft
- 2,735
- Lot Size
- 38,064
- Days on Market
- 192
- Property Type
- Condo
- Style
- Modern
- Stories
- 1
Property Description
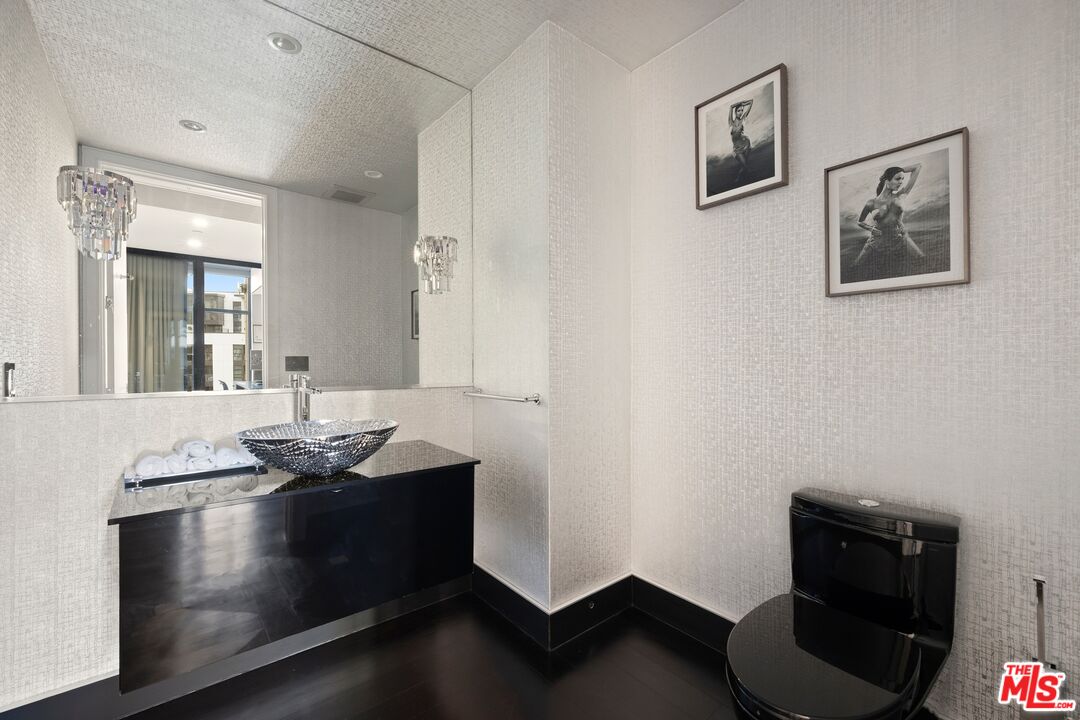
Residence 403 at The Carlyle offers a rare blend of privacy, design, and full-service luxury living within one of Los Angeles' most iconic buildings. Completely remodeled and offered fully furnished with custom pieces from Roche Bobois and Visionnaire, this residence is accessed by a private elevator foyer that opens directly into expansive living and dining spaces with nearly eleven-foot ceilings, rich wood flooring, custom built-ins, and a striking onyx fireplace. The chef's kitchen features Sub-Zero and Miele appliances, a dedicated espresso station, and a Snaidero design highlighted by a dramatic Panda marble waterfall island. The primary suite is designed as a private retreat with an oversized custom walk-in closet and a spa-inspired bath showcasing an Unbescheiden soaking tub imported from Germany, sculptural stone surfaces, TOTO toilets, and Swarovski crystal fixtures. Additional highlights include a private salon and wellness suite with infrared and traditional saunas, advanced European spa technologies, and a fully soundproofed professional recording and production studio. The residence is equipped with a fully integrated smart home system, surround sound, and security. Building amenities include 24-hour concierge and valet, a residents' lounge by Fendi Casa, a fitness center with Pilates reformer, a temperature-controlled wine cellar with private lockers and dining room, a landscaped outdoor terrace with pool and spa, and dedicated on-site staff. Ideally located along the Wilshire Corridor near UCLA, Beverly Hills, Bel Air, and Santa Monica.
Additional Information
- Frequency
- Monthly
- Association Amenities
- Assoc Barbecue, Concierge, Controlled Access, Fitness Center, Gated Community, Hot Water, Valet Parking, Pool
- Pool
- Yes
- Pool Description
- Association Pool, Heated, In Ground
- Heat
- Central
- Cooling
- Central
- View
- Hills, Panoramic, Mountains, Tree Top, Trees/Woods
- Number of Cars in Garage
- Built-In Storage, Door Opener, Direct Entrance, Valet, Private
- Garage Spaces Total
- 2
Mortgage Calculator
Courtesy of Christie's International Real Estate SoCal, Amir Ensani - CA DRE#02050739
The information being provided by CARETS (CLAW, CRISNet MLS, DAMLS, CRMLS, i-Tech MLS, and/or VCRDS)is for the visitor's personal, non-commercial use and may not be used for any purpose other than to identifyprospective properties visitor may be interested in purchasing.Any information relating to a property referenced on this web site comes from the Internet Data Exchange (IDX)program of CARETS. This web site may reference real estate listing(s) held by a brokerage firm other than thebroker and/or agent who owns this web site.The accuracy of all information, regardless of source, including but not limited to square footages and lot sizes, isdeemed reliable but not guaranteed and should be personally verified through personal inspection by and/or withthe appropriate professionals. The data contained herein is copyrighted by CARETS, CLAW, CRISNet MLS,DAMLS, CRMLS, i-Tech MLS and/or VCRDS and is protected by all applicable copyright laws. Any disseminationof this information is in violation of copyright laws and is strictly prohibited.CARETS, California Real Estate Technology Services, is a consolidated MLS property listing data feed comprisedof CLAW (Combined LA/Westside MLS), CRISNet MLS (Southland Regional AOR), DAMLS (Desert Area MLS),CRMLS (California Regional MLS), i-Tech MLS (Glendale AOR/Pasadena Foothills AOR) and VCRDS (VenturaCounty Regional Data Share).