4752 Park Encino Ln Unit 212, Encino, CA 91436
- $1,399,990
- 2
- BD
- 3
- BA
- 2,417
- SqFt








- List Price
- $1,399,990
- MLS#
- 26633045
- Year Built
- 1982
- Bedrooms
- 2
- Bathrooms
- 3
- Living Sq. Ft
- 2,417
- Lot Size
- 338,478
- Days on Market
- 198
- Property Type
- Condo
- Style
- Contemporary
- Stories
- 3
Property Description
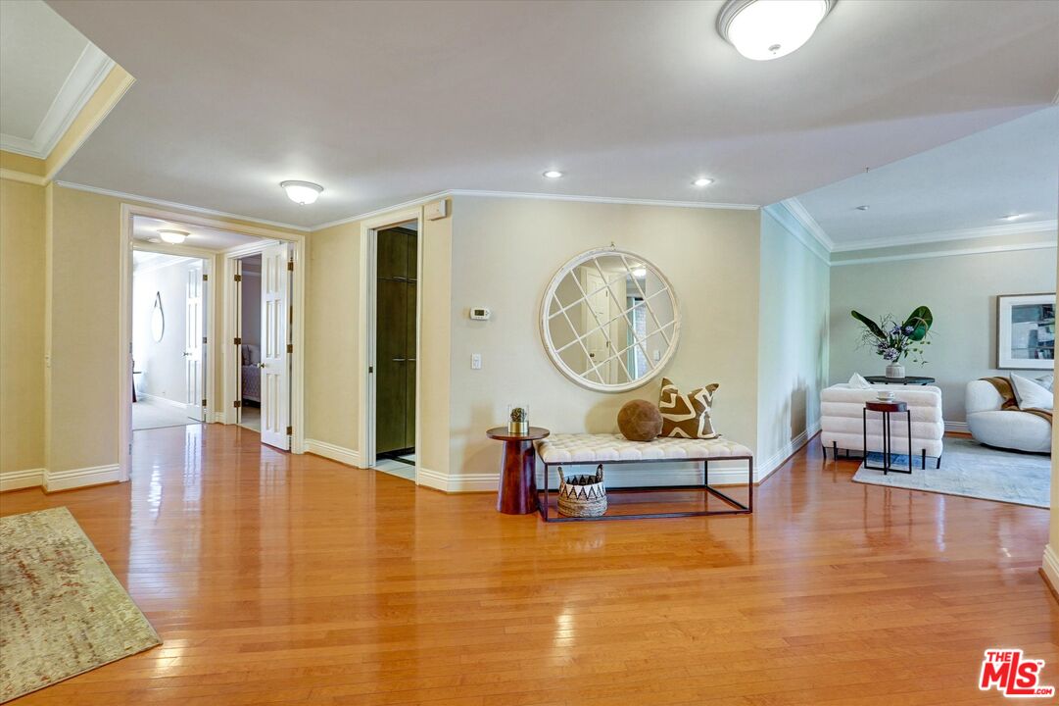
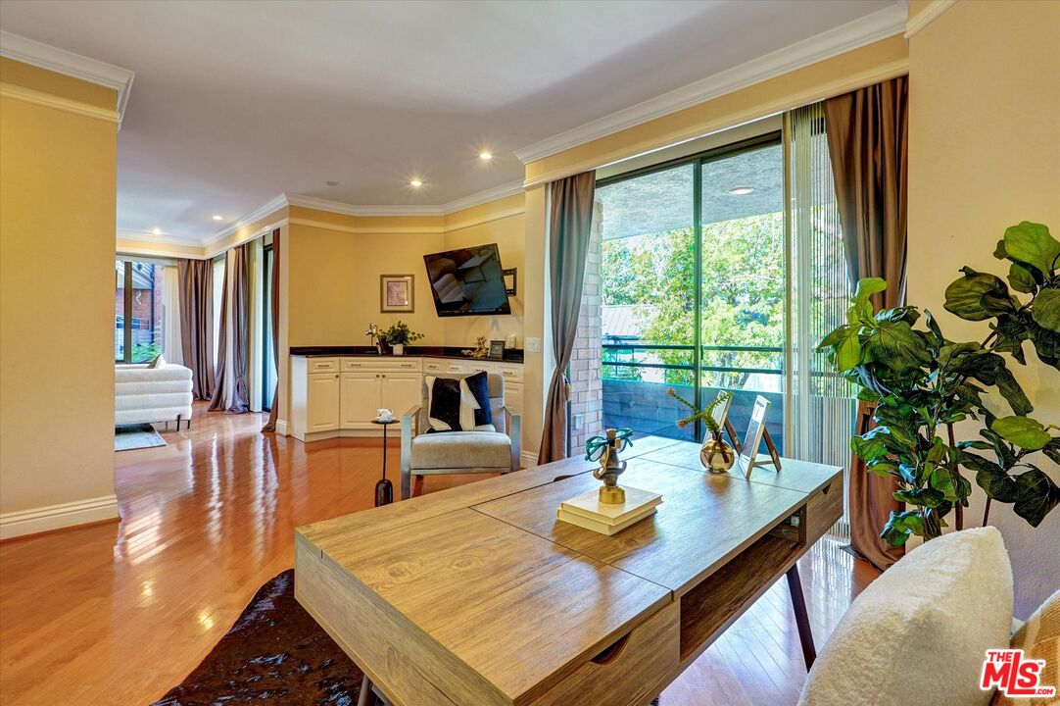
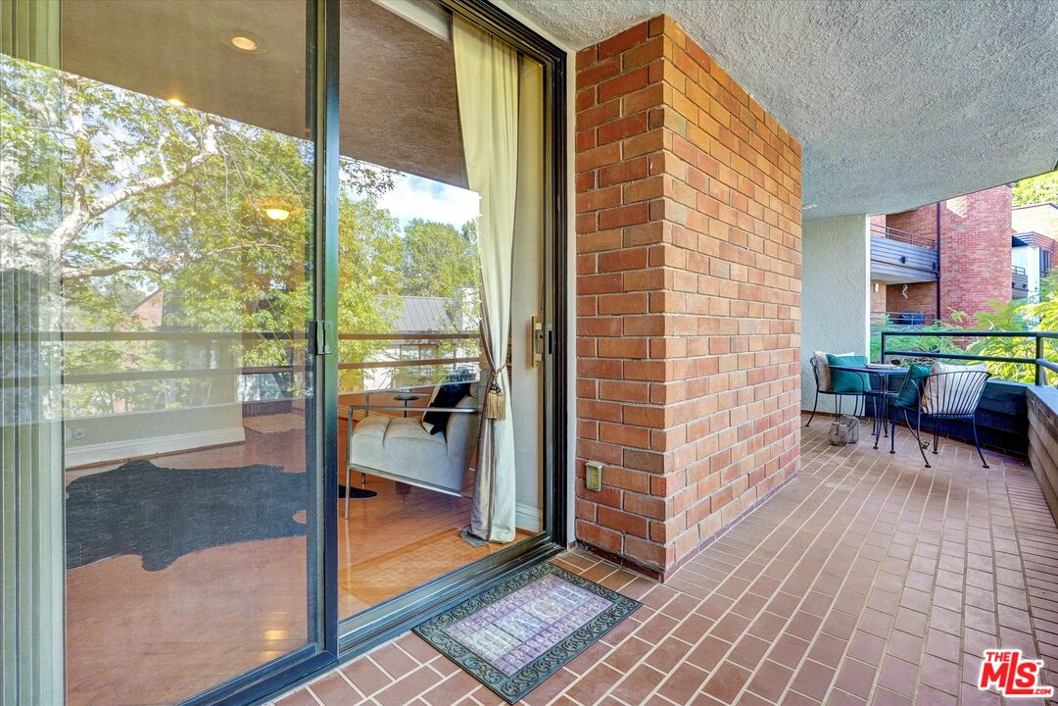
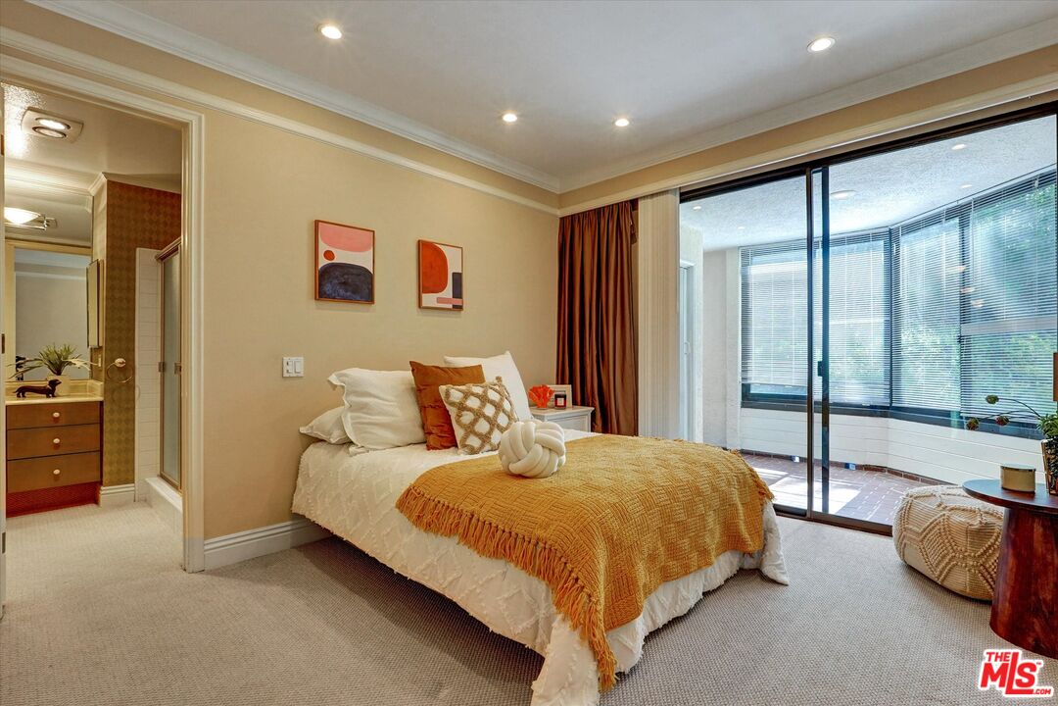
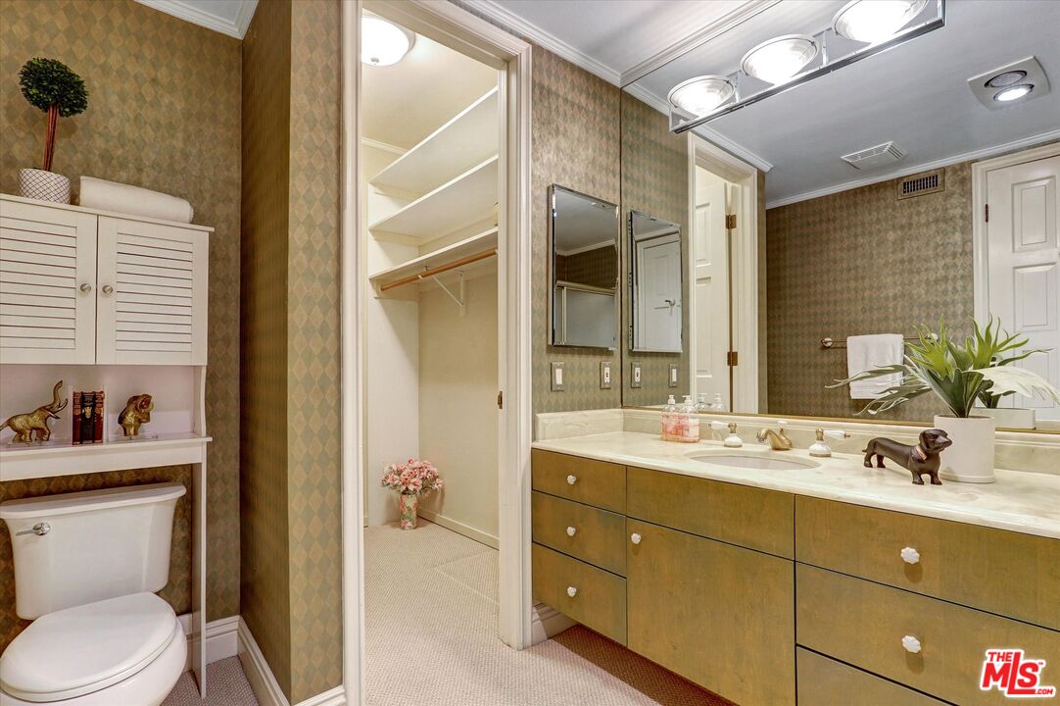
Set within the prestigious 24-hour guard-gated community of Encino Towers, this expansive 2,400 sq. ft. single-story residence offers a rare combination of space, privacy, and effortless living. Located on the second floor with only two residences per level, the home provides a quiet, secure environment with the feel of a private retreat. Designed for luxury, comfort and ease, the residence features generous living, family, and dining areas, two fireplaces, and three private balconies overlooking peaceful, tree-lined views. The spacious primary suite offers a true sense of retreat, with double-door entry, a walk-in closet, fireplace, large en-suite bath, and direct access to a private balcony. Additional highlights include a well-appointed kitchen, in-unit laundry, guest powder room, and a secured garage with two side-by-side parking spaces, along with ample guest parking and extra storage. Access from Garage to unit with no stairs. Encino Towers is known for its beautifully maintained, tranquil grounds and full-service amenities, including 24-hour gated security, heated pool and spas, waterfalls, tennis and pickleball courts, walking paths, and a recreation room. The community has also been recently refreshed with updated lobbies, elevators, and exterior finishes. Ideally located just south of Ventura Boulevard and across from Los Encinos State Historic Park, this home offers a peaceful, secure, and refined lifestyle in one of Encino's most sought-after communities. Included in the HOA: 24-hour guard gated security, earthquake insurance, water, high-speed internet, and cable TV
Additional Information
- Frequency
- Monthly
- Association Amenities
- Assoc Maintains Landscape, Gated Community, Gated Community Guard, Guest Parking, Onsite Property Management, Tennis Courts, Spa, Pool, Pickleball, Card Room, Controlled Access, Elevator
- Pool
- Yes
- Pool Description
- Association Pool
- Spa
- Yes
- Heat
- Central
- Cooling
- Central
- View
- Courtyard
- Number of Cars in Garage
- Assigned, Controlled Entrance
Mortgage Calculator
Courtesy of Renaissance Realty, Benjamin Zev - CA DRE#02020374
The information being provided by CARETS (CLAW, CRISNet MLS, DAMLS, CRMLS, i-Tech MLS, and/or VCRDS)is for the visitor's personal, non-commercial use and may not be used for any purpose other than to identifyprospective properties visitor may be interested in purchasing.Any information relating to a property referenced on this web site comes from the Internet Data Exchange (IDX)program of CARETS. This web site may reference real estate listing(s) held by a brokerage firm other than thebroker and/or agent who owns this web site.The accuracy of all information, regardless of source, including but not limited to square footages and lot sizes, isdeemed reliable but not guaranteed and should be personally verified through personal inspection by and/or withthe appropriate professionals. The data contained herein is copyrighted by CARETS, CLAW, CRISNet MLS,DAMLS, CRMLS, i-Tech MLS and/or VCRDS and is protected by all applicable copyright laws. Any disseminationof this information is in violation of copyright laws and is strictly prohibited.CARETS, California Real Estate Technology Services, is a consolidated MLS property listing data feed comprisedof CLAW (Combined LA/Westside MLS), CRISNet MLS (Southland Regional AOR), DAMLS (Desert Area MLS),CRMLS (California Regional MLS), i-Tech MLS (Glendale AOR/Pasadena Foothills AOR) and VCRDS (VenturaCounty Regional Data Share).