20657 Septo St, Chatsworth, CA 91311
- $1,149,000
- 5
- BD
- 3
- BA
- 2,201
- SqFt








- List Price
- $1,149,000
- Price Change
- ▼ $40,000 1784672915
- MLS#
- 26632199
- Year Built
- 1977
- Bedrooms
- 5
- Bathrooms
- 3
- Living Sq. Ft
- 2,201
- Lot Size
- 5,270
- Lot Location
- Cul-De-Sac, Corner Lot
- Days on Market
- 204
- Property Type
- Single Family Residential
- Style
- Contemporary
- Stories
- 2
Property Description
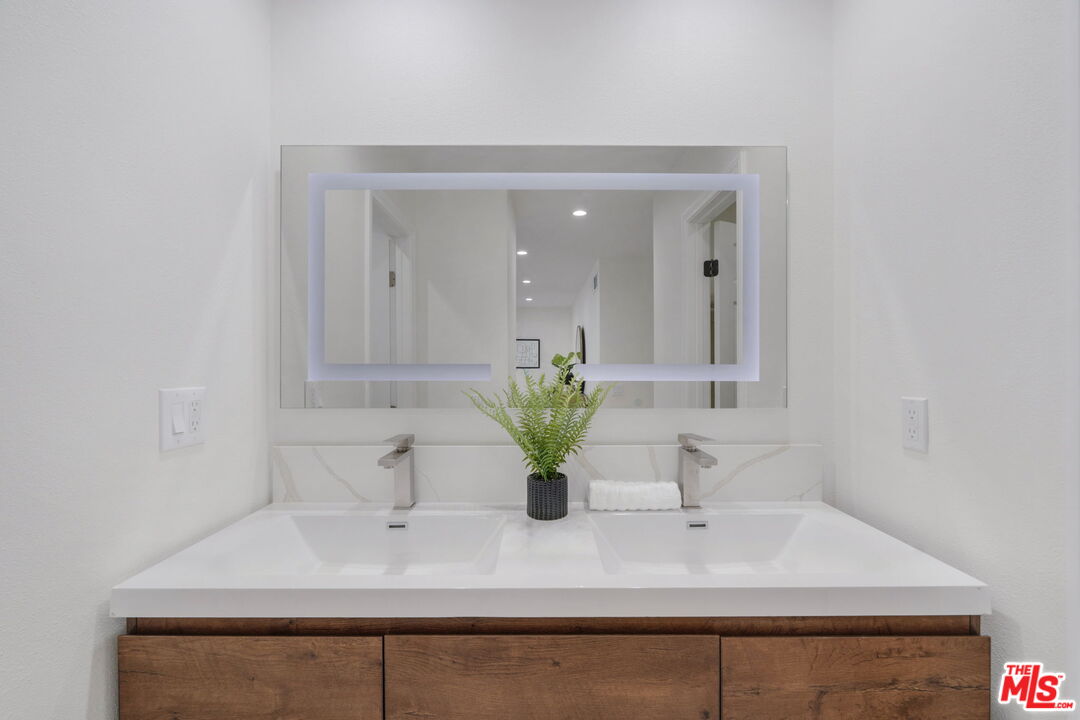
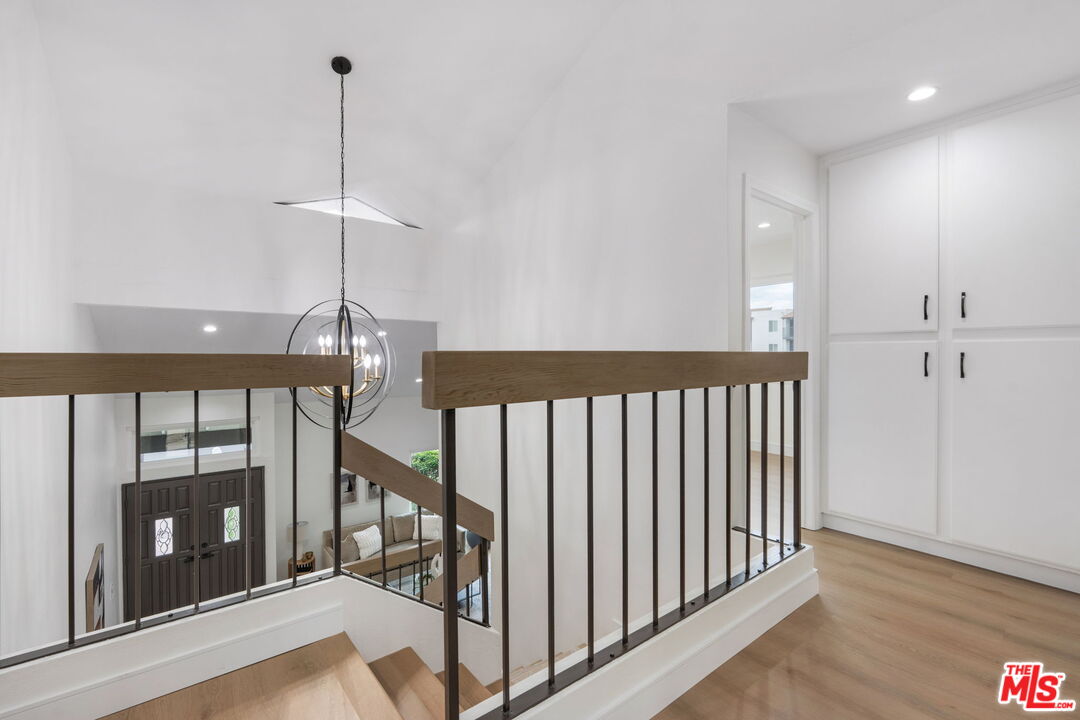
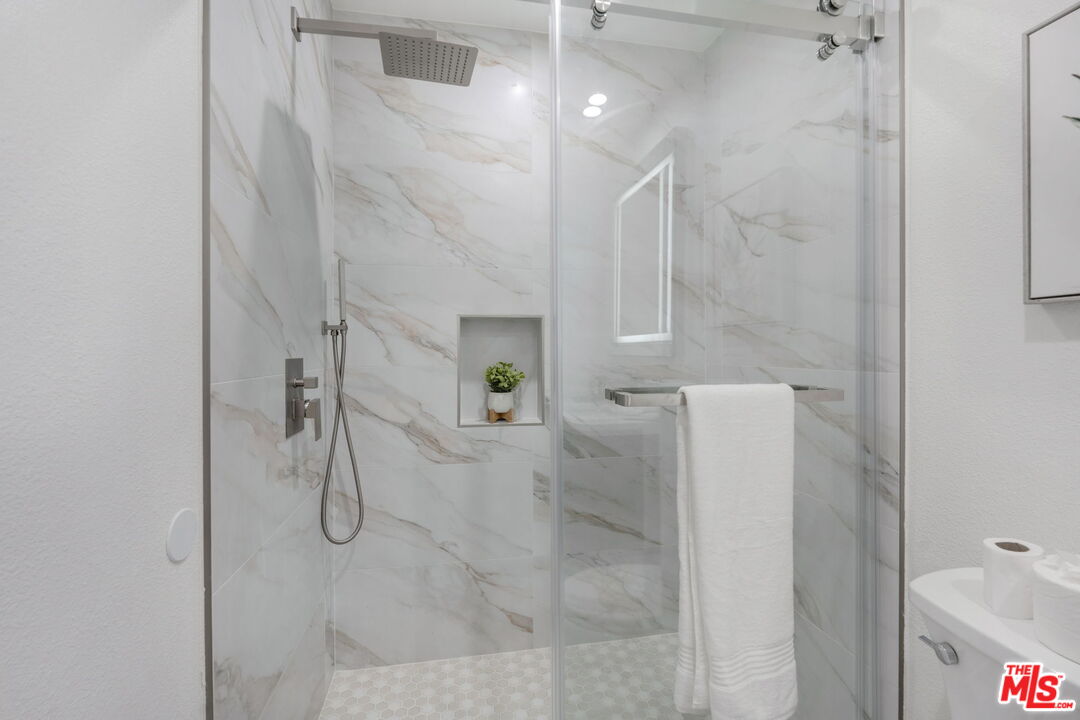
Fully remodeled five-bedroom, two-story Chatsworth home located in a desirable neighborhood near top-rated schools. This turnkey residence features an open-concept floor plan ideal for everyday living and entertaining. Extensive upgrades include brand-new waterproof flooring, fresh interior paint, LED recessed lighting, dual-pane windows, updated interior doors, and fully upgraded electrical and plumbing systems.The redesigned kitchen offers custom cabinetry, sleek countertops, an oversized island, designer backsplash, and new stainless-steel appliances, including a built-in wine cooler and filtered hot and cold water dispenser. All bathrooms have been completely remodeled with frameless glass showers, floating vanities, LED mirrors, and premium finishes. All five bedrooms feature custom closets with 9-foot mirrored doors.The landscaped backyard includes a refreshed pool with new plaster and skimmer, new irrigation system, enhanced exterior lighting, and freshly painted exterior. Additional features include an electric vehicle charging station. A rare turnkey opportunity combining modern upgrades, comfort, and style. Seller to offer $5,000 credit towards buyer closing costs.
Additional Information
- Lot Description
- Single Lot
- Other Buildings
- None
- Bedroom Features
- WalkInCloset
- Kitchen Features
- Remodeled, Island
- Pool
- Yes
- Pool Description
- In Ground
- Spa
- Yes
- Heat
- Central
- Cooling
- Air Conditioning, Attic Fan, Central
- View
- None
- Exterior Construction
- Stucco
- Number of Cars in Garage
- Garage - 2 Car, Driveway
Mortgage Calculator
Courtesy of Keller Williams Beverly Hills, Ethan Shirian - CA DRE#02170733
The information being provided by CARETS (CLAW, CRISNet MLS, DAMLS, CRMLS, i-Tech MLS, and/or VCRDS)is for the visitor's personal, non-commercial use and may not be used for any purpose other than to identifyprospective properties visitor may be interested in purchasing.Any information relating to a property referenced on this web site comes from the Internet Data Exchange (IDX)program of CARETS. This web site may reference real estate listing(s) held by a brokerage firm other than thebroker and/or agent who owns this web site.The accuracy of all information, regardless of source, including but not limited to square footages and lot sizes, isdeemed reliable but not guaranteed and should be personally verified through personal inspection by and/or withthe appropriate professionals. The data contained herein is copyrighted by CARETS, CLAW, CRISNet MLS,DAMLS, CRMLS, i-Tech MLS and/or VCRDS and is protected by all applicable copyright laws. Any disseminationof this information is in violation of copyright laws and is strictly prohibited.CARETS, California Real Estate Technology Services, is a consolidated MLS property listing data feed comprisedof CLAW (Combined LA/Westside MLS), CRISNet MLS (Southland Regional AOR), DAMLS (Desert Area MLS),CRMLS (California Regional MLS), i-Tech MLS (Glendale AOR/Pasadena Foothills AOR) and VCRDS (VenturaCounty Regional Data Share).