Share this with your friends


(323) 864-4211
Linda Roth Burrell
2442 Banyan Dr, Los Angeles, CA 90049
- $10,490,000
- 7
- BD
- 10
- BA
- 6,518
- SqFt






- List Price
- $10,490,000
- MLS#
- 26108659
- Year Built
- 1969
- Bedrooms
- 7
- Bathrooms
- 10
- Living Sq. Ft
- 6,518
- Lot Size
- 51,799
- Days on Market
- 0
- Property Type
- Single Family Residential
- Style
- Architectural
- Stories
- 3
Property Description
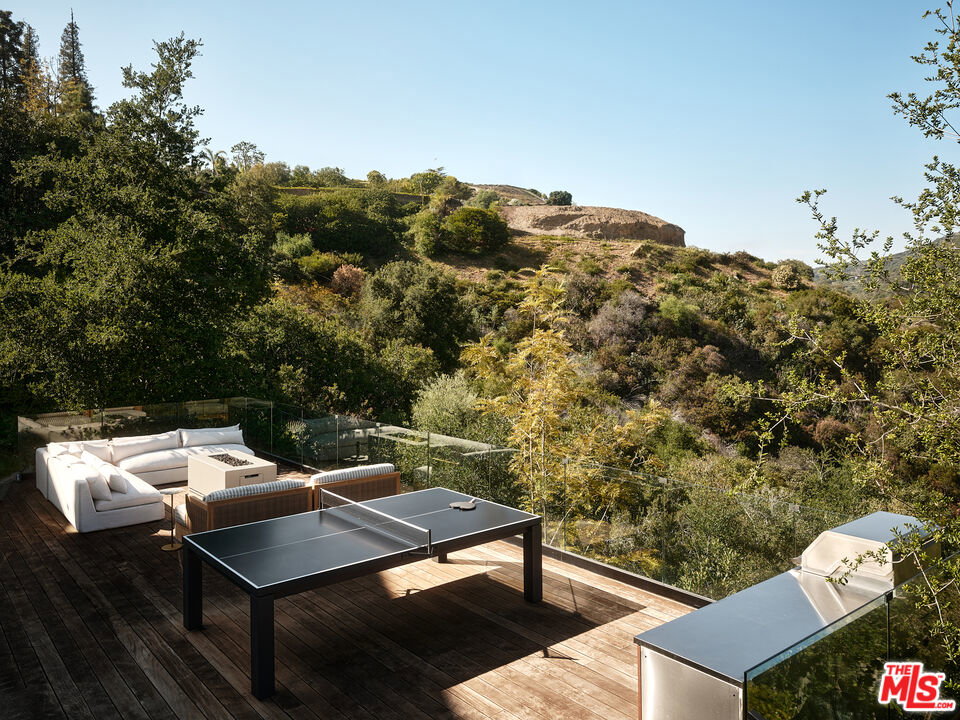
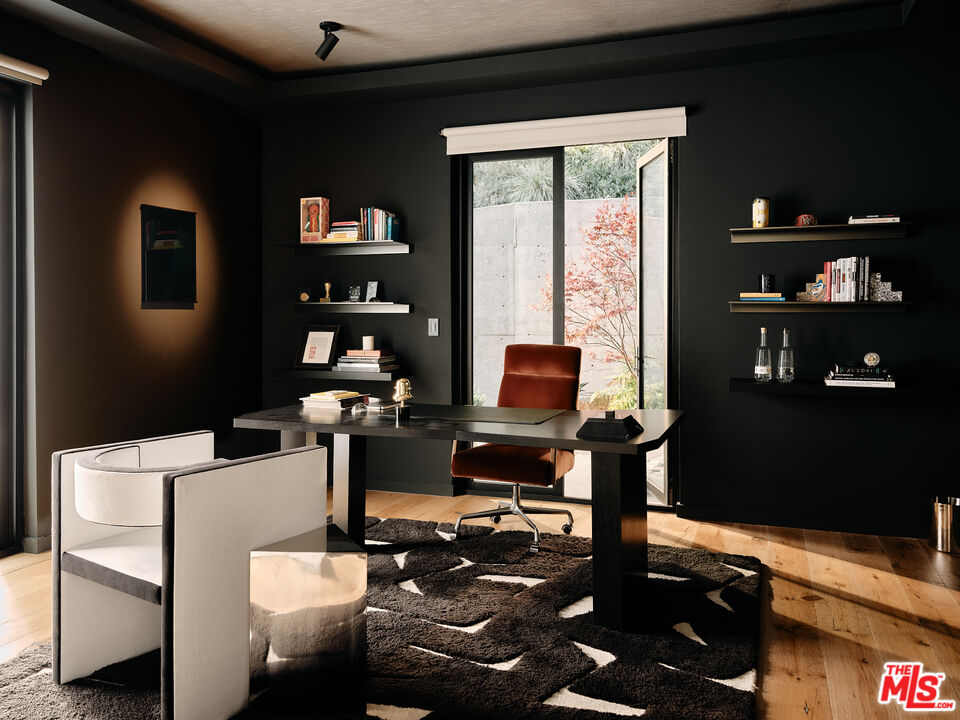
Architectural Digest Featured Brentwood Estate with Ocean and Canyon Views. Set on a breathtaking lot, this 7 bedroom, 10 bathroom masterpiece offers the perfect blend of refined design, natural beauty, and ultimate privacy. Designed with indoor-outdoor living in mind, the home is surrounded by lush greenery and opens to sweeping Canyon and ocean views. Every room connects effortlessly to the outdoors, with multiple entertaining spaces, tranquil patios, and a seamless flow that captures the essence of California living. Expanses of glass, natural materials, and soaring windows invite an abundance of light and a sense of calm throughout the home. The Chef's kitchen stuns with top-tier appliances, sleek modern lines, and bold designer details equally suited for intimate mornings or lively entertaining. Retreat to the primary suite where you'll find a spa-like bathroom, massive walk-in closet, private balcony, and curated details that evoke warmth and sophistication. Among the standout amenities are a moody, luxe speakeasy game room, a wellness/gym room, a 1,000-square-foot rooftop deck, and dynamic spaces that cater to both vibrant entertaining and tranquil living. Whether hosting grand events or seeking quiet reprieve, every inch of this home has been thoughtfully conceived for those who expect the extraordinary. Just minutes to the Brentwood Country Mart, downtown Brentwood and the beach.
Additional Information
- Other Buildings
- None
- Bedroom Features
- 2 Primary Bedrooms, WalkInCloset, Primary Suite
- Kitchen Features
- Remodeled, Island, Marble Counters, Stone Counters, Skylight(s), Corian Counters
- Pool
- Yes
- Pool Description
- In Ground, Heated with Gas
- Spa
- Yes
- Heat
- Central
- Cooling
- Central, Multi/Zone
- View
- Ocean, Tree Top, Skyline, Trees/Woods, Canyon, City Lights
- Number of Cars in Garage
- Garage - 2 Car, Driveway, Carport
How much is your home worth?
...get instant property value now!
Mortgage Calculator
Courtesy of Pardee Properties, Cassandra Monnastes - CA DRE#01436446
The information being provided by CARETS (CLAW, CRISNet MLS, DAMLS, CRMLS, i-Tech MLS, and/or VCRDS)is for the visitor's personal, non-commercial use and may not be used for any purpose other than to identifyprospective properties visitor may be interested in purchasing.Any information relating to a property referenced on this web site comes from the Internet Data Exchange (IDX)program of CARETS. This web site may reference real estate listing(s) held by a brokerage firm other than thebroker and/or agent who owns this web site.The accuracy of all information, regardless of source, including but not limited to square footages and lot sizes, isdeemed reliable but not guaranteed and should be personally verified through personal inspection by and/or withthe appropriate professionals. The data contained herein is copyrighted by CARETS, CLAW, CRISNet MLS,DAMLS, CRMLS, i-Tech MLS and/or VCRDS and is protected by all applicable copyright laws. Any disseminationof this information is in violation of copyright laws and is strictly prohibited.CARETS, California Real Estate Technology Services, is a consolidated MLS property listing data feed comprisedof CLAW (Combined LA/Westside MLS), CRISNet MLS (Southland Regional AOR), DAMLS (Desert Area MLS),CRMLS (California Regional MLS), i-Tech MLS (Glendale AOR/Pasadena Foothills AOR) and VCRDS (VenturaCounty Regional Data Share).