Share this with your friends


(323) 864-4211
Linda Roth Burrell
6 Sherwood Dr, Westlake Village, CA 91361
- $850,000
- 3
- BD
- 2
- BA
- 1,560
- SqFt




- List Price
- $850,000
- MLS#
- 26102228
- Year Built
- 2011
- Bedrooms
- 3
- Bathrooms
- 2
- Living Sq. Ft
- 1,560
- Lot Size
- 9,600
- Days on Market
- 14
- Property Type
- Manufactured Home
Property Description
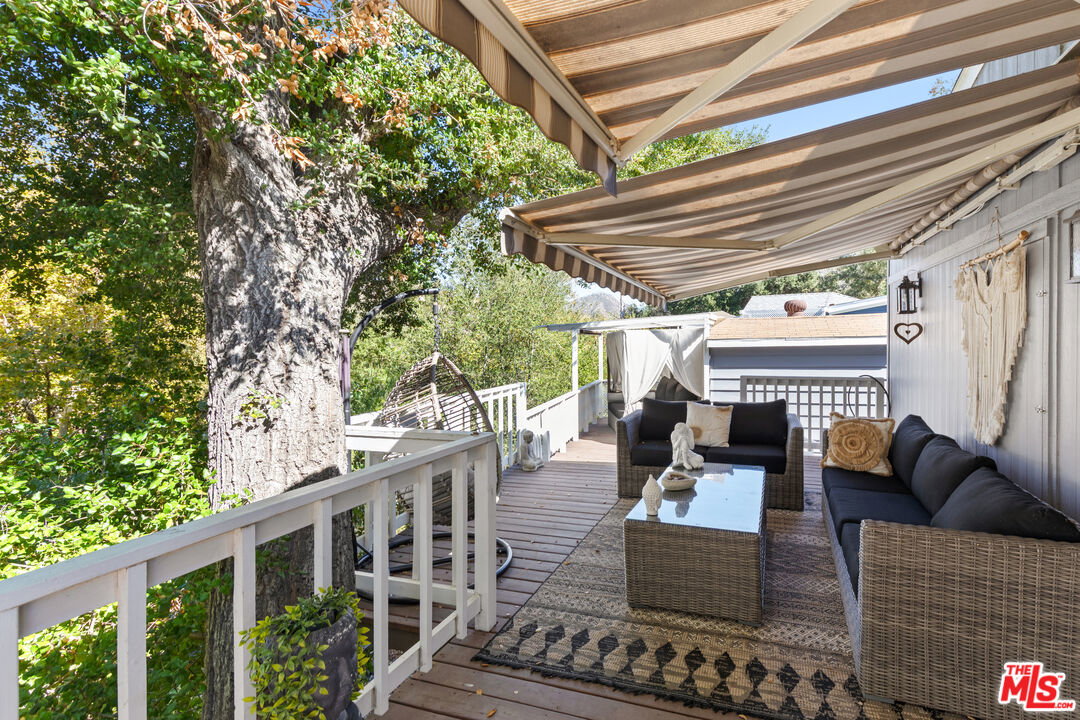
Welcome to a creek-front retreat in Westlake Village's sought-after gated Oak Forest community, situated on one of the neighborhood's largest lots at just under 10,000 square feet. Enjoy a setting that feels tucked away, with the lake, restaurants, coffee shops, and hiking trails just a short distance away. With land ownership and an appealing Westlake Village lifestyle and convenience, this 3-bedroom, 2-bathroom home offers the opportunity to make it your own. The open living and dining areas feature high ceilings, natural light, luxury vinyl plank flooring, and custom moldings. A spacious kitchen keeps you connected to guests and everyday activity. Dual-pane windows, a Nest thermostat, a water filtration system, a Ring system, and an in-home security system add practical convenience. Outside, a large, private garden complements the decks and patios, providing a peaceful place to spend quiet afternoons, enjoy the changing seasons, and make the most of Southern California's outdoor lifestyle. Views of the year-round creek, oak trees, and surrounding mountains create an inviting backdrop for morning coffee, dinner with friends, or unwinding at the end of the day. Custom sprinklers, two work sheds, a separate storage room, and motion-activated exterior lighting offer added utility. Parking includes two covered carport spaces and two private parking spaces, plus guest parking along the cul-de-sac. Oak Forest residents also enjoy a community pool, spa, workout room, and clubhouse. Located within the Las Virgenes Unified School District, with shopping, lake activities, and the Westlake Athletic Club nearby, Oak Forest puts the Westlake Village lifestyle within reach.
Additional Information
- Association Amenities
- Gated Community, Spa, Clubhouse, Hiking Trails, Sauna
- Other Buildings
- Shed(s)
- Pool
- Yes
- Pool Description
- Community
- Spa
- Yes
- Heat
- Central
- Cooling
- Air Conditioning, Central
- View
- Creek/Stream, Hills, Trees/Woods
- Number of Cars in Garage
- Carport Attached, Parking for Guests
- Water
- Water District
How much is your home worth?
...get instant property value now!
Mortgage Calculator
Courtesy of Compass, Patricia Palafox Escalante - CA DRE#02074352
The information being provided by CARETS (CLAW, CRISNet MLS, DAMLS, CRMLS, i-Tech MLS, and/or VCRDS)is for the visitor's personal, non-commercial use and may not be used for any purpose other than to identifyprospective properties visitor may be interested in purchasing.Any information relating to a property referenced on this web site comes from the Internet Data Exchange (IDX)program of CARETS. This web site may reference real estate listing(s) held by a brokerage firm other than thebroker and/or agent who owns this web site.The accuracy of all information, regardless of source, including but not limited to square footages and lot sizes, isdeemed reliable but not guaranteed and should be personally verified through personal inspection by and/or withthe appropriate professionals. The data contained herein is copyrighted by CARETS, CLAW, CRISNet MLS,DAMLS, CRMLS, i-Tech MLS and/or VCRDS and is protected by all applicable copyright laws. Any disseminationof this information is in violation of copyright laws and is strictly prohibited.CARETS, California Real Estate Technology Services, is a consolidated MLS property listing data feed comprisedof CLAW (Combined LA/Westside MLS), CRISNet MLS (Southland Regional AOR), DAMLS (Desert Area MLS),CRMLS (California Regional MLS), i-Tech MLS (Glendale AOR/Pasadena Foothills AOR) and VCRDS (VenturaCounty Regional Data Share).