11645 Montana Ave Unit 338, Los Angeles, CA 90049
- $669,000
- 1
- BD
- 1
- BA
- 873
- SqFt






- List Price
- $669,000
- MLS#
- 25629163
- Year Built
- 1973
- Bedrooms
- 1
- Bathrooms
- 1
- Living Sq. Ft
- 873
- Lot Size
- 50,016
- Lot Location
- Flats, Greenbelt
- Days on Market
- 226
- Property Type
- Condo
- Style
- Garden Condo
- Stories
- 3
Property Description
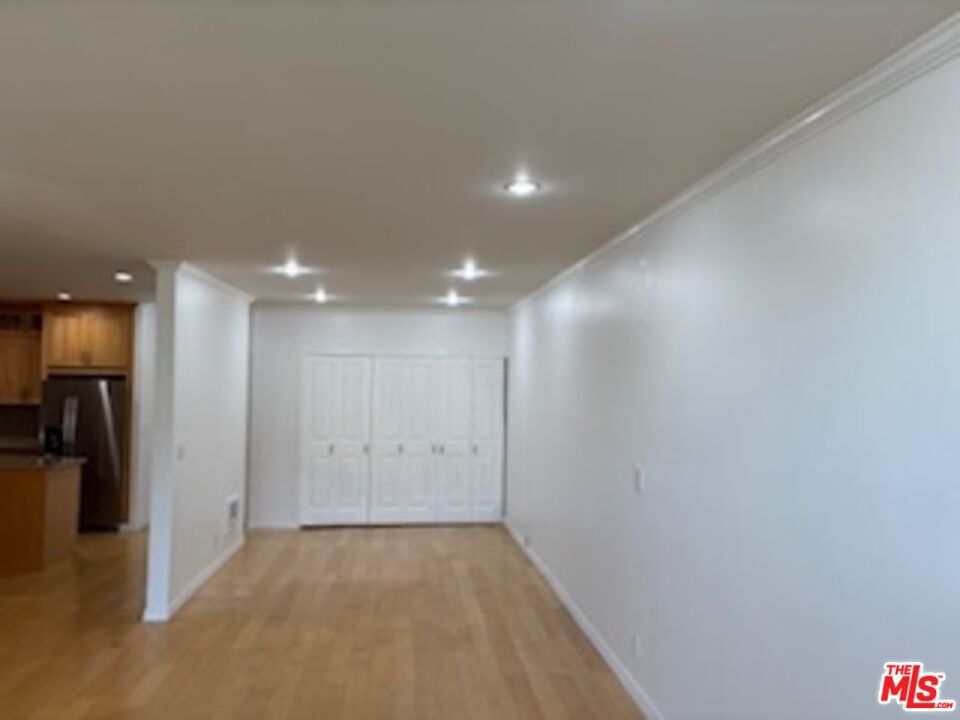
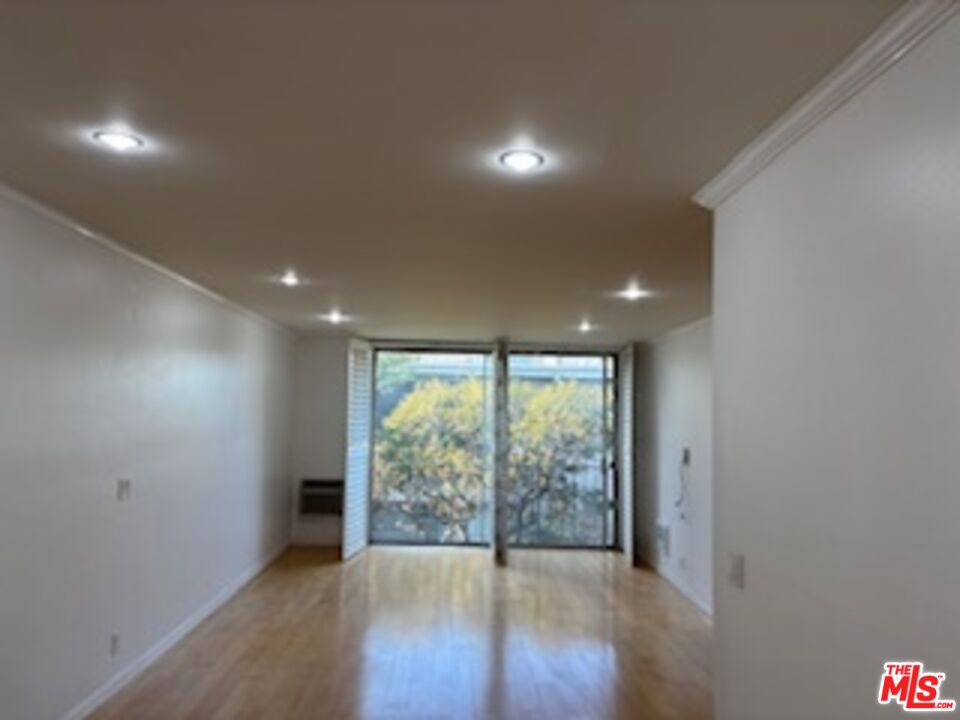
This stunning condo offers a rare opportunity to enjoy the very best of Brentwood living. Bathed in natural light, the residence features hardwood floors throughout with window line views framed by lush greenery. The open living room is anchored by a fireplace, that flows seamlessly to the dining area making it ideal for both entertaining and quiet evenings at home. The bedroom provides a peaceful sanctuary with a spacious walk-in closet. The bathroom showcases a warm wood vanity, modern fixtures, a full bath, and contemporary lighting. The kitchen is detailed with recessed lighting, wood cabinets, new refrigerator and cooktop. Community amenities include a heated pool, spa, outdoor lounge areas, two saunas, and controlled access, with the convenience of onsite management and evening security. Two tandem covered parking spaces add to the ease of living, while the building's prime location places you steps from Whole Foods, Alfred Coffee, Baltaire, A.O.C., and the Sunday farmers market, with quick access to Century City, Beverly Hills, Santa Monica, and UCLA. Surrounded by upscale shopping at the Brentwood Country Mart, vibrant cafes and boutiques along San Vicente, and cultural destinations like the Getty Center, this home embodies the refined lifestyle, elegant surroundings, and everyday convenience that make Brentwood one of Los Angeles' most desirable neighborhoods. Vacant and easy to show, this condo is perfect for an owner-user or investor seeking a truly exceptional property.
Additional Information
- Frequency
- Monthly
- Association Amenities
- Elevator, Gated Community Guard, Assoc Maintains Landscape, Assoc Pet Rules, Pool, Sauna, Spa
- Bedroom Features
- Primary Bedroom, WalkInCloset
- Kitchen Features
- Marble Counters
- Pool
- Yes
- Pool Description
- Association Pool, Heated, In Ground, Community
- Spa
- Yes
- Heat
- Central
- Cooling
- Air Conditioning, Central
- View
- Green Belt, City Lights
- Number of Cars in Garage
- Gated Underground
- Garage Spaces Total
- 2
- Water
- Meter on Property
Mortgage Calculator
Courtesy of Canon Business Properties, Inc., Alexander Radosevic - CA DRE#01323996
The information being provided by CARETS (CLAW, CRISNet MLS, DAMLS, CRMLS, i-Tech MLS, and/or VCRDS)is for the visitor's personal, non-commercial use and may not be used for any purpose other than to identifyprospective properties visitor may be interested in purchasing.Any information relating to a property referenced on this web site comes from the Internet Data Exchange (IDX)program of CARETS. This web site may reference real estate listing(s) held by a brokerage firm other than thebroker and/or agent who owns this web site.The accuracy of all information, regardless of source, including but not limited to square footages and lot sizes, isdeemed reliable but not guaranteed and should be personally verified through personal inspection by and/or withthe appropriate professionals. The data contained herein is copyrighted by CARETS, CLAW, CRISNet MLS,DAMLS, CRMLS, i-Tech MLS and/or VCRDS and is protected by all applicable copyright laws. Any disseminationof this information is in violation of copyright laws and is strictly prohibited.CARETS, California Real Estate Technology Services, is a consolidated MLS property listing data feed comprisedof CLAW (Combined LA/Westside MLS), CRISNet MLS (Southland Regional AOR), DAMLS (Desert Area MLS),CRMLS (California Regional MLS), i-Tech MLS (Glendale AOR/Pasadena Foothills AOR) and VCRDS (VenturaCounty Regional Data Share).