4201 Topanga Canyon Blvd Unit 28, Woodland Hills, CA 91364
- $579,000
- 3
- BD
- 2
- BA
- 1,484
- SqFt














- List Price
- $579,000
- MLS#
- 25622573
- Year Built
- 2003
- Bedrooms
- 3
- Bathrooms
- 2
- Living Sq. Ft
- 1,484
- Lot Location
- Rural, Close to Clubhouse, Patio Home, Park Nearby
- Days on Market
- 290
- Property Type
- Manufactured Home
- Stories
- 1
Property Description
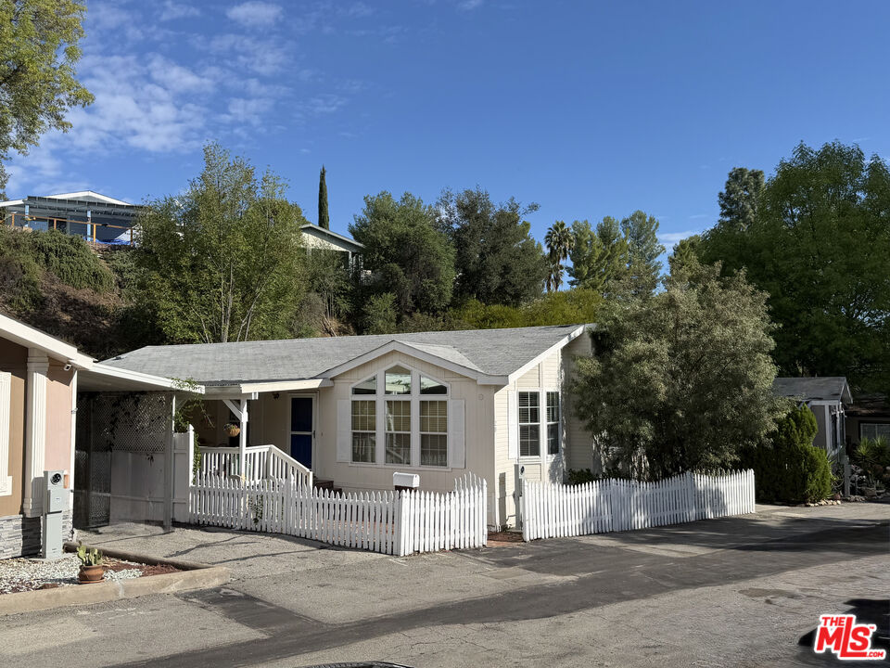
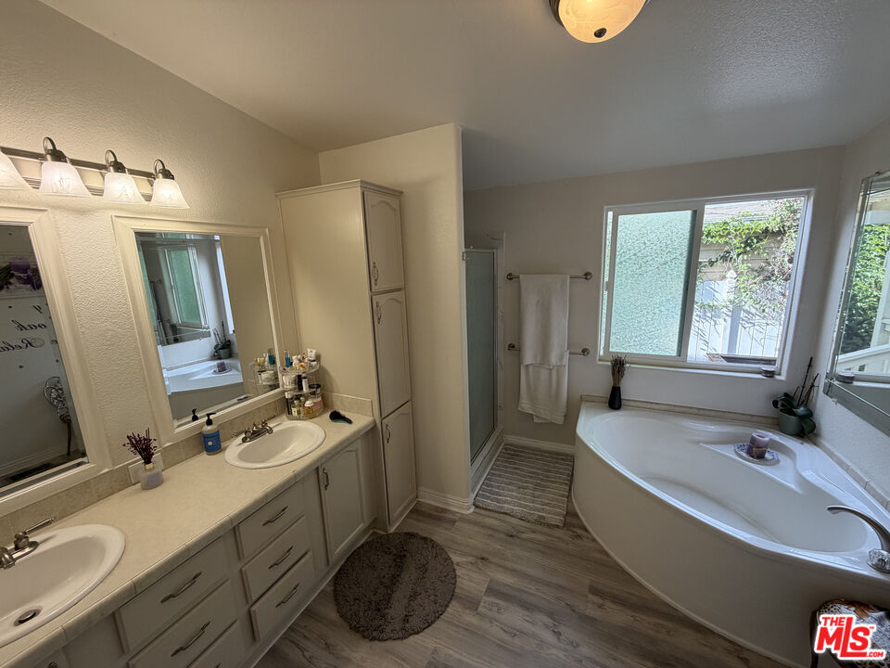
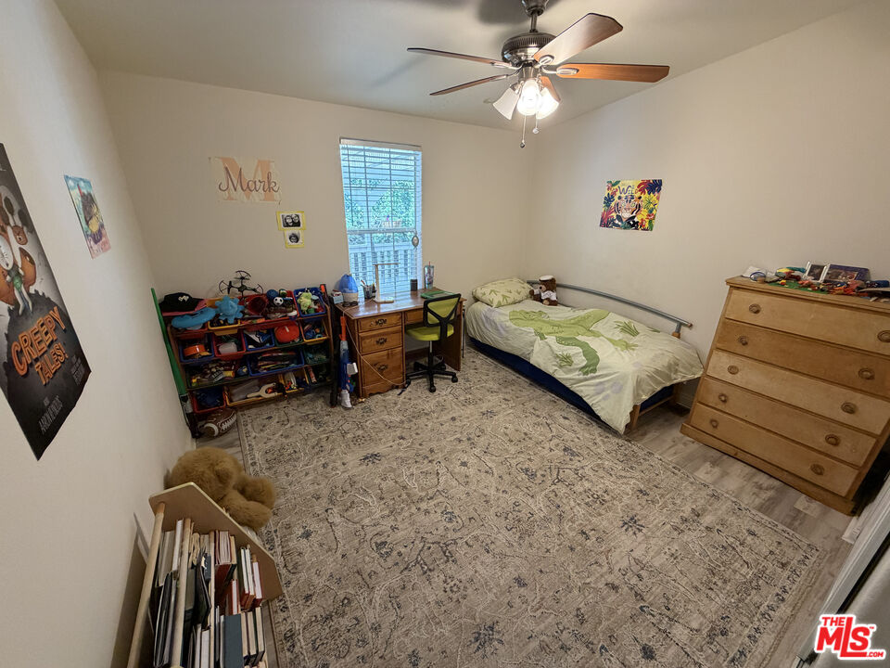
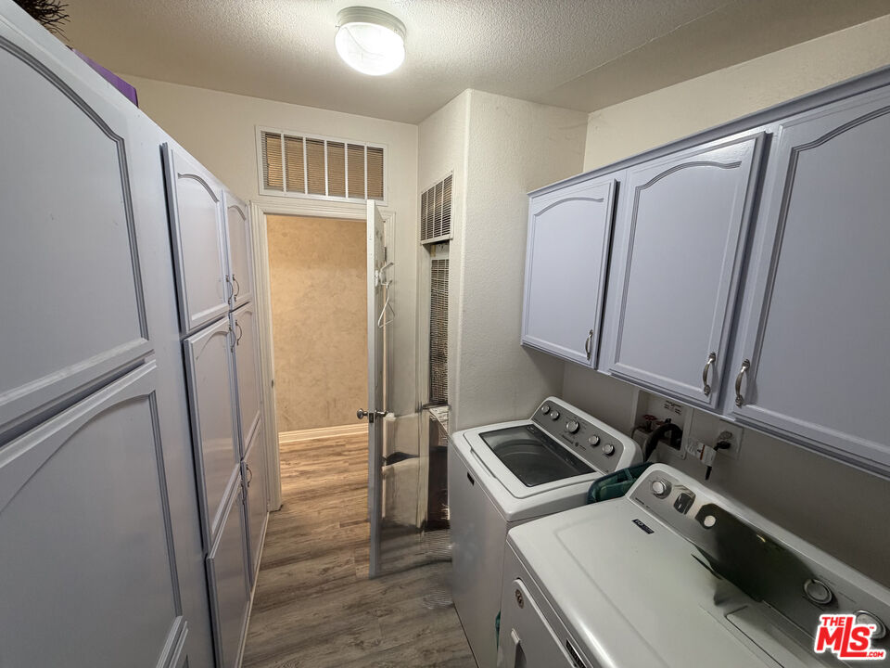
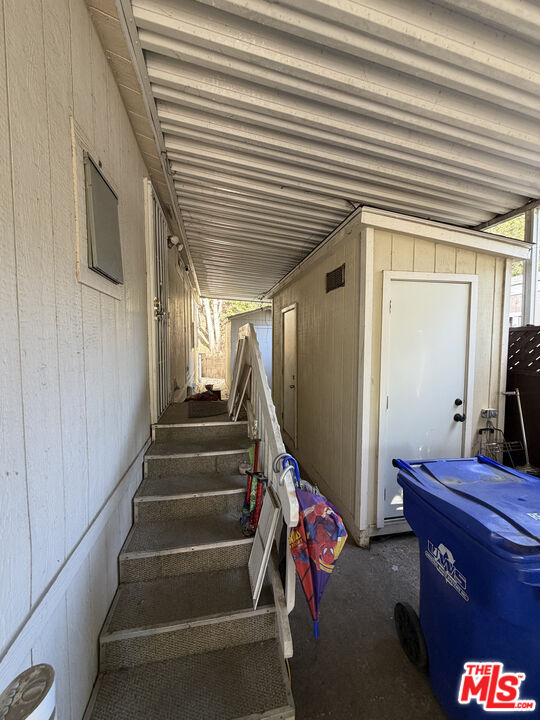
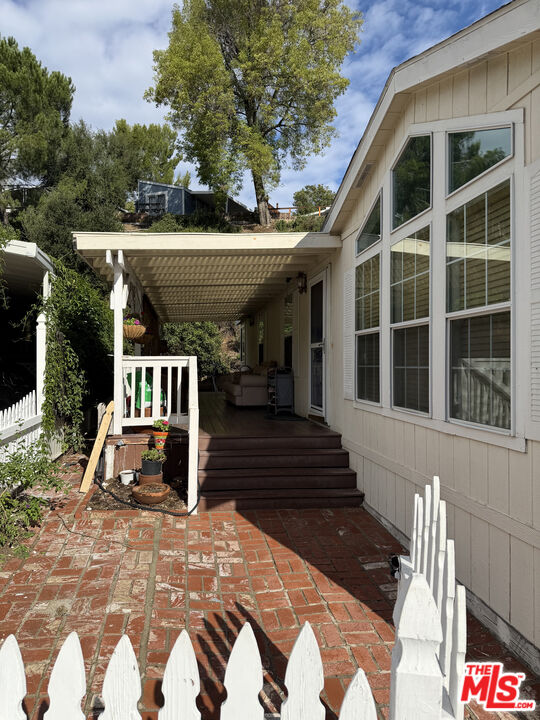
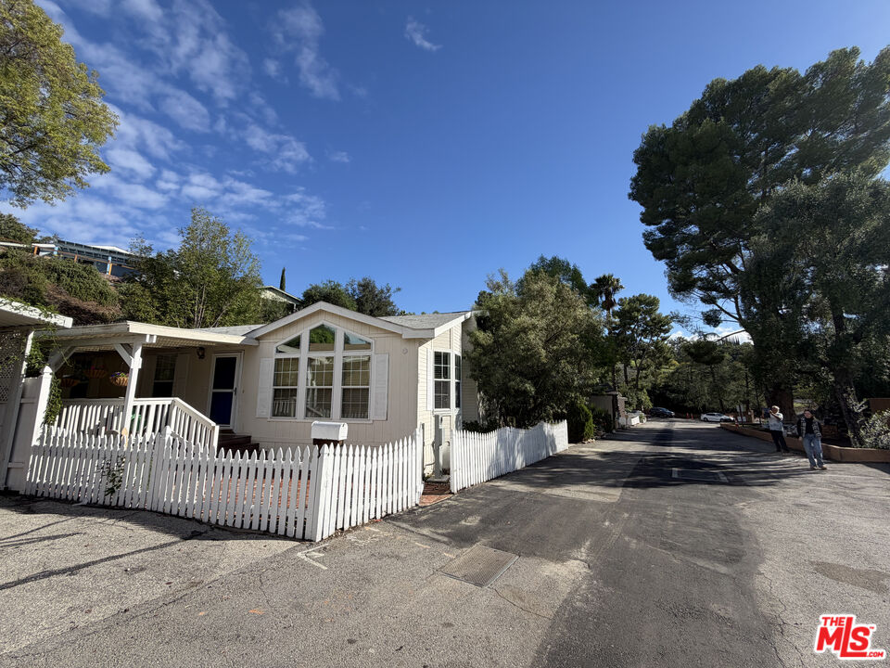
Step into this bright and inviting 3-bedroom, 2-bath Cavco home featuring an open, airy layout with vaulted ceilings and upgraded flooring. The spacious living and dining areas flow seamlessly into a well appointed kitchen complete with a center island and breakfast bar, offering comfort and functionality for everyday living. Enjoy outdoor living on the expansive covered deck with low-maintenance decking, or relax in the fully gated yard. Additional highlights include generous storage throughout, a private primary suit with dual closets, a dedicated laundry room, and two exterior storage sheds. The HOA (space rent) fee includes tree trimming within the home's lot. Buyers are advised to verify with park management. Located just moments from the community pool, this home combines convenience, comfort, and a welcoming neighborhood setting. Please, note: the monthly current land lease is $1,016.
Additional Information
- Association Amenities
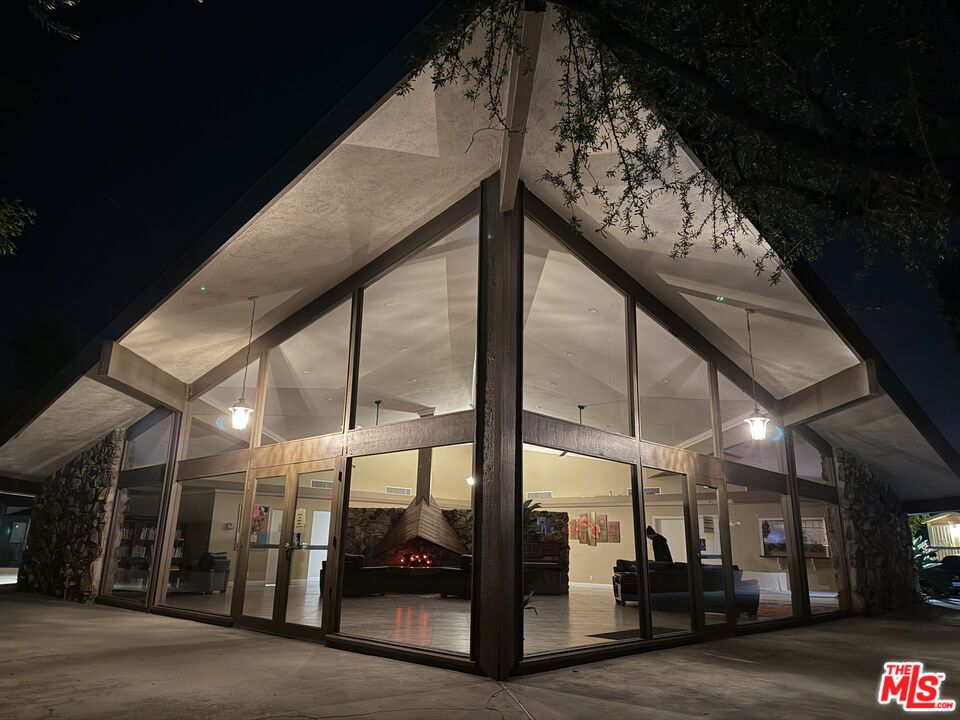
- Gated Community, Gated Parking, Pool, Picnic Area, Other, Onsite Property Management, Meeting Room, Sun Deck, Clubhouse, Assoc Pet Rules, Conference, Billiard Room, Common RV Parking, Banquet
- Lot Description
- Fenced Yard, Wooded, Gated Community, Back Yard, Single Lot, Lot Shape-Rectangular, Walk Street, Yard, Fenced, Street Asphalt, Front Yard
- Other Buildings
- Shed(s), Barn(s)
- Bedroom Features
- Main Floor Primary Bedroom, Main Floor Bedroom, Primary Bedroom, All Bedrooms Down, Ground Floor Primary
- Kitchen Features
- Island, Remodeled, Counter Top, Open to Family Room
- Pool
- Yes
- Pool Description
- Association Pool, Fenced, In Ground, Safety Fence, Community
- Heat
- Central
- Cooling
- Air Conditioning, Ceiling Fan
- View
- Hills, Pool, Trees/Woods, Walk Street
- Exterior Construction
- Asphalt, Detached/No Common Walls, Manufactured Home, Other, Vertical Siding, Wood Siding
- Number of Cars in Garage
- Parking Space, Parking for Guests - Onsite, Private, Driveway - Brick, Driveway, Covered Parking, Carport, Carport Attached, Direct Entrance
- Water
- Public
- School District
- Las Virgenes School District
Mortgage Calculator
Courtesy of Beverly and Company, Inc., Lisa Walton - CA DRE#02169208
The information being provided by CARETS (CLAW, CRISNet MLS, DAMLS, CRMLS, i-Tech MLS, and/or VCRDS)is for the visitor's personal, non-commercial use and may not be used for any purpose other than to identifyprospective properties visitor may be interested in purchasing.Any information relating to a property referenced on this web site comes from the Internet Data Exchange (IDX)program of CARETS. This web site may reference real estate listing(s) held by a brokerage firm other than thebroker and/or agent who owns this web site.The accuracy of all information, regardless of source, including but not limited to square footages and lot sizes, isdeemed reliable but not guaranteed and should be personally verified through personal inspection by and/or withthe appropriate professionals. The data contained herein is copyrighted by CARETS, CLAW, CRISNet MLS,DAMLS, CRMLS, i-Tech MLS and/or VCRDS and is protected by all applicable copyright laws. Any disseminationof this information is in violation of copyright laws and is strictly prohibited.CARETS, California Real Estate Technology Services, is a consolidated MLS property listing data feed comprisedof CLAW (Combined LA/Westside MLS), CRISNet MLS (Southland Regional AOR), DAMLS (Desert Area MLS),CRMLS (California Regional MLS), i-Tech MLS (Glendale AOR/Pasadena Foothills AOR) and VCRDS (VenturaCounty Regional Data Share).