455 N Bundy Dr, Los Angeles, CA 90049
- $12,962,500
- 6
- BD
- 8
- BA
- 7,521
- SqFt
- Sold Price
- $12,962,500
- List Price
- $13,995,000
- Closing Date
- Jan 21, 2026
- MLS#
- 25611153
- Year Built
- 2022
- Bedrooms
- 6
- Bathrooms
- 8
- Living Sq. Ft
- 7,521
- Lot Size
- 14,719
- Days on Market
- 53
- Property Type
- Single Family Residential
- Style
- Contemporary
- Stories
- 2
Property Description
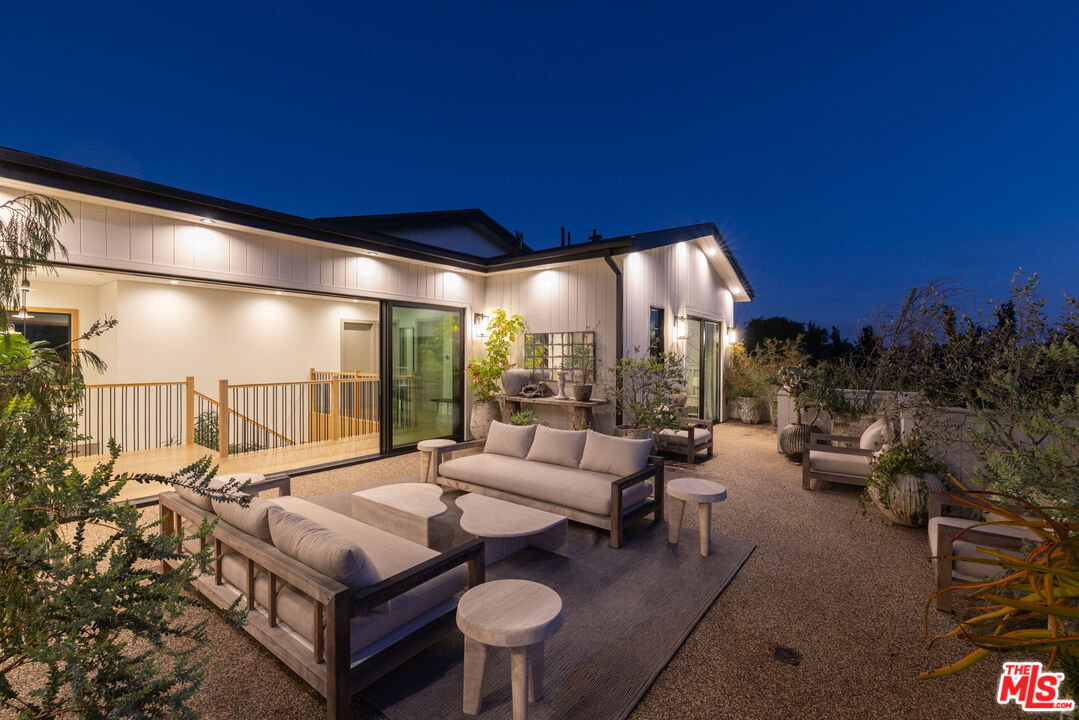
Tucked behind custom gates and mature hedging on one of the widest lots in the flats of North Bundy - with 120 feet of frontage - this modern Brentwood estate delivers an extraordinary blend of privacy, design, and innovation. The main residence offers 5 bedrooms and 7 bathrooms, plus a versatile office/den/nursery, while a fully equipped detached guest house with its own bedroom and bathroom brings the total to 6 beds and 8 baths. Purposefully designed for both entertaining and daily comfort, the home opens to a resort - style backyard with a large, private pool, mature landscaping, an outdoor kitchen, and a fire pit - your own secluded sanctuary. The expansive lot also offers space to add a sports court on the side of the home. A spacious 2-car garage is complemented by gated parking for up to four additional vehicles. Security is next-level, featuring an AI-powered camera system, automated perimeter alerts after hours, and 24/7 armed patrol service already in place - ensuring peace of mind without compromise. Inside, expansive open-plan living spaces connect effortlessly to the outdoors. The main kitchen stuns with dual islands, all Miele built-in appliances - including an espresso station, refrigerator, oven, microwave, and dual dishwashers - and a sleek frameless integrated stovetop. Discreetly tucked away, the chef's kitchen is ideal for hosting or staff use, outfitted with an 8-burner Wolf range, additional Miele refrigerator and freezer, and a spacious walk-in pantry. A climate-controlled wine rack adds sophistication and function for wine collectors. For elevated living and entertaining, the home includes a state-of-the-art private theater with over $100K in hidden, professional-grade AV equipment and acoustically transparent finishes - creating a truly immersive cinematic experience. Upstairs, a sun-drenched hallway opens to a spacious deck for second-level indoor-outdoor living. The primary suite features its own private terrace with fireplace and a walk-in closet, complete with custom cabinets and island with key-card access drawers for valuables. Three additional guest bedrooms upstairs each offer en-suite baths and custom closets- ideal for balanced family living. Smart home integration elevates every detail, with wall-mounted displays and app-based controls for lighting, climate, sound, and security. A roof-mounted cell antenna boosts signal, and Wi-Fi boosters ensure strong, consistent coverage throughout the property. Custom furniture and collectible lighting fixtures - meticulously curated to complement the home's design - are also available for purchase.
Additional Information
- Other Buildings
- GuestHouse
- Pool
- Yes
- Pool Description
- In Ground
- Spa
- Yes
- Heat
- Central
- Cooling
- Central
- View
- Pool
- Number of Cars in Garage
- Driveway, Garage Is Attached, Garage - 2 Car
Mortgage Calculator
Courtesy of Compass, Paul Salazar - CA DRE#01763227 Selling Office: .
The information being provided by CARETS (CLAW, CRISNet MLS, DAMLS, CRMLS, i-Tech MLS, and/or VCRDS)is for the visitor's personal, non-commercial use and may not be used for any purpose other than to identifyprospective properties visitor may be interested in purchasing.Any information relating to a property referenced on this web site comes from the Internet Data Exchange (IDX)program of CARETS. This web site may reference real estate listing(s) held by a brokerage firm other than thebroker and/or agent who owns this web site.The accuracy of all information, regardless of source, including but not limited to square footages and lot sizes, isdeemed reliable but not guaranteed and should be personally verified through personal inspection by and/or withthe appropriate professionals. The data contained herein is copyrighted by CARETS, CLAW, CRISNet MLS,DAMLS, CRMLS, i-Tech MLS and/or VCRDS and is protected by all applicable copyright laws. Any disseminationof this information is in violation of copyright laws and is strictly prohibited.CARETS, California Real Estate Technology Services, is a consolidated MLS property listing data feed comprisedof CLAW (Combined LA/Westside MLS), CRISNet MLS (Southland Regional AOR), DAMLS (Desert Area MLS),CRMLS (California Regional MLS), i-Tech MLS (Glendale AOR/Pasadena Foothills AOR) and VCRDS (VenturaCounty Regional Data Share).