Share this with your friends


(323) 864-4211
Linda Roth Burrell
11413 Bolas St, Los Angeles, CA 90049
- $4,165,000
- 5
- BD
- 5
- BA
- 3,454
- SqFt




- Sold Price
- $4,165,000
- List Price
- $4,495,000
- Closing Date
- Dec 15, 2025
- MLS#
- 25605939
- Year Built
- 2017
- Bedrooms
- 5
- Bathrooms
- 5
- Living Sq. Ft
- 3,454
- Lot Size
- 5,253
- Days on Market
- 29
- Property Type
- Single Family Residential
- Style
- Traditional
- Stories
- 2
Property Description
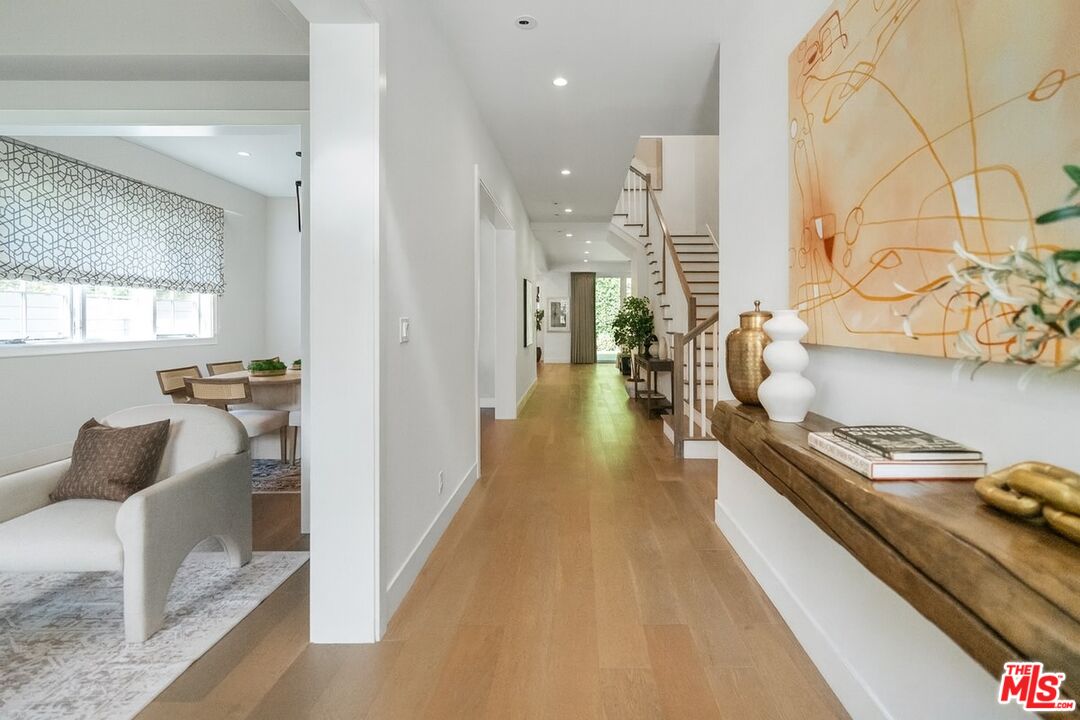
Tucked away on the south side of Brentwood Glen in a peaceful cul-de-sac, 11413 Bolas Street captures the essence of timeless California living. This designer-done, chic traditional-transitional home features five bedrooms and five baths with an open, sun-filled floor plan that blends elegance, comfort, and functionality. The formal living room with a fireplace overlooks the charming front porch, while the spacious dining room offers the perfect setting for family gatherings or entertaining guests. The heart of the home is the light-filled chef's kitchen, beautifully designed with a Wolf range, premium appliances, an oversized refrigerator and freezer, and an expansive waterfall island wrapped in dramatic veined stone. Custom cabinetry, designer lighting, and wide-plank hardwood floors complete the space. The kitchen flows effortlessly into the family room, where nearly floor-to-ceiling bi-fold glass doors open completely to the private, hedged backyard creating the ultimate indoor-outdoor living experience. The backyard is ideal for entertaining, featuring a covered patio with built-in gas heaters, BBQ, refrigerator, and lush landscaping with low-maintenance artificial turf perfect for kids and pets. Upstairs are four bedrooms, including a serene primary suite with vaulted ceilings, a cozy seating area, private balcony, spa-like bath, and custom walk-in closet. Additional en-suites and a Jack-and-Jill layout offer comfort and flexibility, while the main level includes a guest suite, powder room, and a mudroom with direct garage access. Located just moments from Brentwood Village, San Vicente shops and restaurants, and UCLA within the highly coveted Kenter Canyon School District!
Additional Information
- Other Buildings
- None
- Pool Description
- None
- Heat
- Central
- Cooling
- Central
- View
- Tree Top
- Number of Cars in Garage
- Attached, Garage - 2 Car
Mortgage Calculator
Courtesy of Rodeo Realty, Jimmy Heckenberg - CA DRE#01910100 Selling Office: .
The information being provided by CARETS (CLAW, CRISNet MLS, DAMLS, CRMLS, i-Tech MLS, and/or VCRDS)is for the visitor's personal, non-commercial use and may not be used for any purpose other than to identifyprospective properties visitor may be interested in purchasing.Any information relating to a property referenced on this web site comes from the Internet Data Exchange (IDX)program of CARETS. This web site may reference real estate listing(s) held by a brokerage firm other than thebroker and/or agent who owns this web site.The accuracy of all information, regardless of source, including but not limited to square footages and lot sizes, isdeemed reliable but not guaranteed and should be personally verified through personal inspection by and/or withthe appropriate professionals. The data contained herein is copyrighted by CARETS, CLAW, CRISNet MLS,DAMLS, CRMLS, i-Tech MLS and/or VCRDS and is protected by all applicable copyright laws. Any disseminationof this information is in violation of copyright laws and is strictly prohibited.CARETS, California Real Estate Technology Services, is a consolidated MLS property listing data feed comprisedof CLAW (Combined LA/Westside MLS), CRISNet MLS (Southland Regional AOR), DAMLS (Desert Area MLS),CRMLS (California Regional MLS), i-Tech MLS (Glendale AOR/Pasadena Foothills AOR) and VCRDS (VenturaCounty Regional Data Share).