28220 Highridge Rd Unit 208, Rolling Hills Estates, CA 90274
- $899,000
- 2
- BD
- 2
- BA
- 1,123
- SqFt






- List Price
- $899,000
- Price Change
- ▼ $53,000 1781038485
- MLS#
- 25603575
- Year Built
- 2016
- Bedrooms
- 2
- Bathrooms
- 2
- Living Sq. Ft
- 1,123
- Lot Size
- 25,266
- Days on Market
- 294
- Property Type
- Condo
- Style
- Tuscan
Property Description
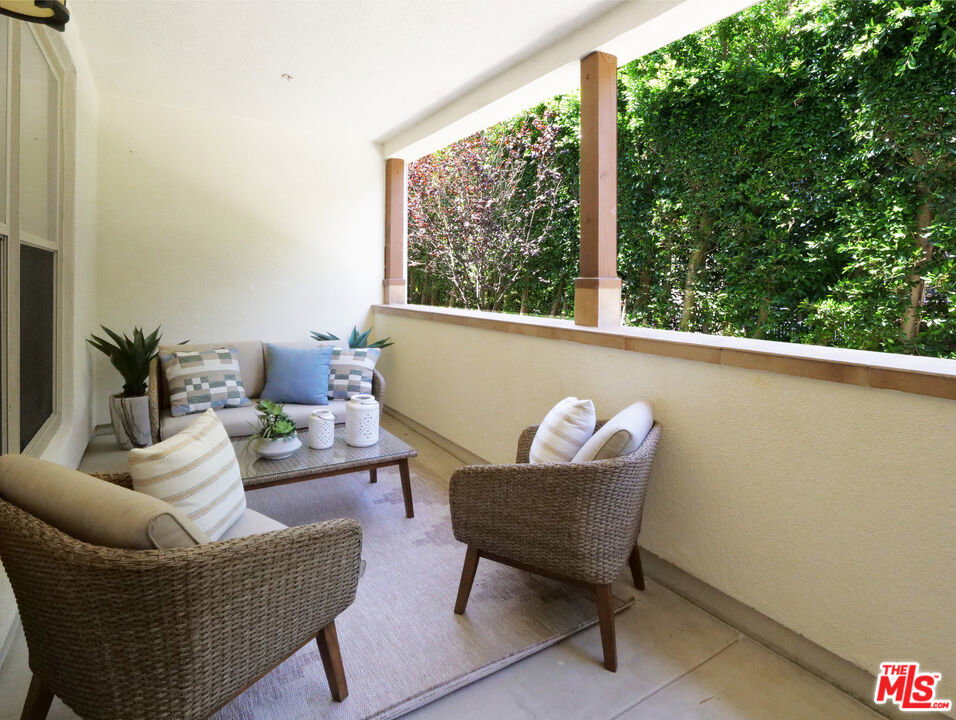
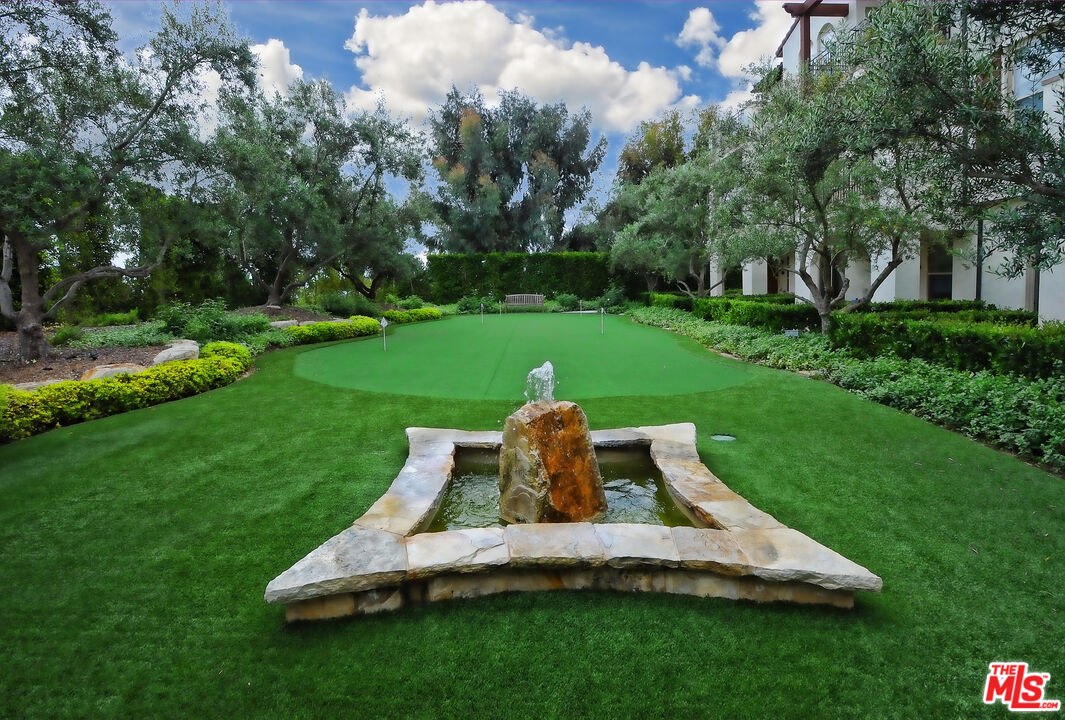
Great new price! Welcome to this beautifully updated two-bedroom, two-bath condo, tucked inside a secure gated community and designed with modern living in mind. Built in 2015 and thoughtfully refreshed over the last two years, this home blends contemporary style with everyday comfort. Step inside to a light-filled open-concept living area featuring wide-plank hardwood floors, recessed lighting, and a stunning fireplace with stone surround and rustic wood mantel. The chef's kitchen boasts new quartz countertops, stainless steel appliances, freshly painted cabinetry, and a designer Fontaine by Italia faucet. An adjoining dining space, complete with an elegant chandelier, sets the stage for both casual meals and entertaining. The primary suite is a private retreat with direct patio access, a custom-organized closet, and spa-inspired bath featuring a double vanity, travertine walk-in shower, and frameless glass doors. The spacious secondary bedroom offers flexibility as a guest room, home office, or creative studio. Additional features include in-unit laundry with storage, dual-pane windows, central air, a security system, fresh interior paint, and multiple smart storage solutions. Community amenities elevate your lifestyle with a dog run, putting green, BBQ area, and cozy fire pit. Ideally located near The Peninsula Center, top-rated schools, local parks, beaches, and freeway access this home delivers style, comfort, and convenience in one perfect package.
Additional Information
- Frequency
- Monthly
- Association Amenities
- Assoc Barbecue, Guest Parking, Gated Community
- Lot Description
- Gated Community, Street Concrete
- Bedroom Features
- Primary Bedroom
- Kitchen Features
- Quartz Counters
- Pool Description
- None
- Heat
- Central
- Cooling
- Central
- View
- Green Belt
- Exterior Construction
- Concrete
- Number of Cars in Garage
- Assigned, Subterranean
- Water
- Public
- School District
- Palos Verdes Peninsula
Mortgage Calculator
Courtesy of Compass, Cameron Stearns - CA DRE#01920602
The information being provided by CARETS (CLAW, CRISNet MLS, DAMLS, CRMLS, i-Tech MLS, and/or VCRDS)is for the visitor's personal, non-commercial use and may not be used for any purpose other than to identifyprospective properties visitor may be interested in purchasing.Any information relating to a property referenced on this web site comes from the Internet Data Exchange (IDX)program of CARETS. This web site may reference real estate listing(s) held by a brokerage firm other than thebroker and/or agent who owns this web site.The accuracy of all information, regardless of source, including but not limited to square footages and lot sizes, isdeemed reliable but not guaranteed and should be personally verified through personal inspection by and/or withthe appropriate professionals. The data contained herein is copyrighted by CARETS, CLAW, CRISNet MLS,DAMLS, CRMLS, i-Tech MLS and/or VCRDS and is protected by all applicable copyright laws. Any disseminationof this information is in violation of copyright laws and is strictly prohibited.CARETS, California Real Estate Technology Services, is a consolidated MLS property listing data feed comprisedof CLAW (Combined LA/Westside MLS), CRISNet MLS (Southland Regional AOR), DAMLS (Desert Area MLS),CRMLS (California Regional MLS), i-Tech MLS (Glendale AOR/Pasadena Foothills AOR) and VCRDS (VenturaCounty Regional Data Share).