5255 Veronica St, Los Angeles, CA 90008
- $2,900,000
- 3
- BD
- 3
- BA
- 2,166
- SqFt




- Sold Price
- $2,900,000
- List Price
- $3,300,000
- Closing Date
- Jul 16, 2026
- MLS#
- 25597285
- Year Built
- 1952
- Bedrooms
- 3
- Bathrooms
- 3
- Living Sq. Ft
- 2,166
- Lot Size
- 15,511
- Days on Market
- 104
- Property Type
- Single Family Residential
- Style
- Modern
- Stories
- 1
Property Description
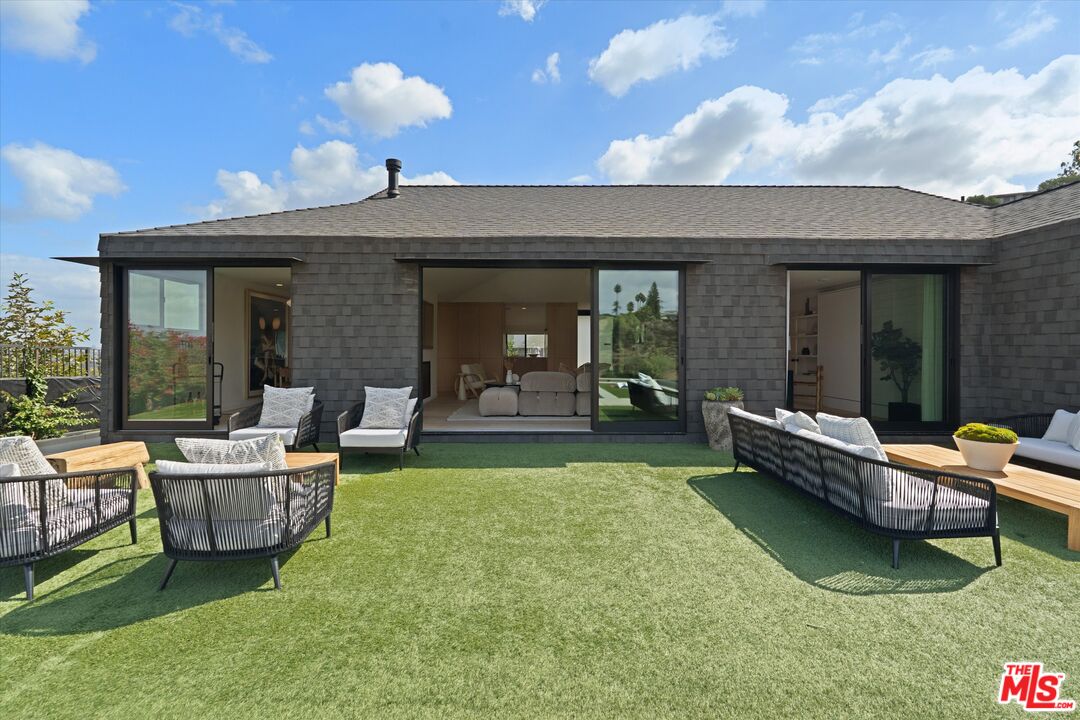
Mid-Century Architectural Masterpiece | Alloi "Syntax House" | Baldwin Vista -- Perched high in the Baldwin Vista hills, this completely re-imagined 1952 Mid-Century residencerebuilt from the ground up by Alloi Architecture + Construction, an award-winning architect-led design-build studiodelivers one of the most breathtaking panoramas in Los Angeles. Enjoy unobstructed views of Downtown LA from the front terrace and sweeping vistas of Century City and the Hollywood Hills from the backyard. Every inch of this home was rebuilt and structurally reinforced, including a professionally engineered soil-nail hillside stabilization system for long-term safety and performance. Over $1,000,000 in architectural and structural investment has transformed this property into a modern design landmark. The residence's monolithic silhouette and continuous high-performance weather-sealed envelope create a visually calm, energy-efficient living environment. Inside, a vaulted living area with custom rift-sawn white-oak cabinetry and etched-glass pivot entry door anchors the home's open plan. The chef's kitchen features white-oak custom cabinetry, Viking Professional appliances, Miele dishwasher, Bosch refrigerator, Body Glove filtration, and a Delta touch faucetcrafted for both performance and timeless warmth. Also includes smart glass front windows in Kitchen that switch from clear to opaque with a switch! Three bedrooms and three designer baths, including a spa-style primary suite, are complemented by smart-home comforts throughout: Lutron dimmers, Nest CO/smoke detectors, motorized shades, IAquaLink pool control, and a 6-camera Montavue security system. Outdoors, architecture meets landscape: a brand-new pool and spa, sand-finish concrete terrace, and sunken fire-pit lounge blur the line between indoor and outdoor living. Large 2-Car private garage and oversized circular driveway make it easy for parking. Permitted Approved Plans also exist for a future cabana with sauna and outdoor kitchen perfectly aligned with the home's geometry. Located just 15 minutes from the beach and central to Downtown, Culver City, West Adams, and Playa Vista, this property combines serenity, design integrity, and accessibilitya rare architectural statement in one of LA's most sought-after hillside enclaves. See PVT remarks for all showing requests.
Additional Information
- Other Buildings
- Cabana, Gazebo, Pool House
- Pool
- Yes
- Pool Description
- Exercise Pool, Lap Pool, Other, Heated, In Ground
- Spa
- Yes
- Heat
- Central
- Cooling
- Central
- View
- Canyon, City Lights, Mountains, Estuary, City, Tree Top, Trees/Woods, Skyline, Pool, Panoramic, Other, Hills
- Number of Cars in Garage
- Circular Driveway, Driveway - Combination, Garage - 2 Car, Above Street Level, Door Opener, Driveway, Side By Side, Private, Private Garage, Garage Is Attached, On street
- Garage Spaces Total
- 2
Mortgage Calculator
Courtesy of The Condo Experts, Brian Maser - CA DRE#01340306 Selling Office: .
The information being provided by CARETS (CLAW, CRISNet MLS, DAMLS, CRMLS, i-Tech MLS, and/or VCRDS)is for the visitor's personal, non-commercial use and may not be used for any purpose other than to identifyprospective properties visitor may be interested in purchasing.Any information relating to a property referenced on this web site comes from the Internet Data Exchange (IDX)program of CARETS. This web site may reference real estate listing(s) held by a brokerage firm other than thebroker and/or agent who owns this web site.The accuracy of all information, regardless of source, including but not limited to square footages and lot sizes, isdeemed reliable but not guaranteed and should be personally verified through personal inspection by and/or withthe appropriate professionals. The data contained herein is copyrighted by CARETS, CLAW, CRISNet MLS,DAMLS, CRMLS, i-Tech MLS and/or VCRDS and is protected by all applicable copyright laws. Any disseminationof this information is in violation of copyright laws and is strictly prohibited.CARETS, California Real Estate Technology Services, is a consolidated MLS property listing data feed comprisedof CLAW (Combined LA/Westside MLS), CRISNet MLS (Southland Regional AOR), DAMLS (Desert Area MLS),CRMLS (California Regional MLS), i-Tech MLS (Glendale AOR/Pasadena Foothills AOR) and VCRDS (VenturaCounty Regional Data Share).