Share this with your friends


(323) 864-4211
Linda Roth Burrell
949 Nowita Pl, Venice, CA 90291
- $3,695,000
- 3
- BD
- 2
- BA
- 1,687
- SqFt












- List Price
- $3,695,000
- Price Change
- ▼ $100,000 1789701117
- MLS#
- 25578529
- Year Built
- 1911
- Bedrooms
- 3
- Bathrooms
- 2
- Living Sq. Ft
- 1,687
- Lot Size
- 6,375
- Days on Market
- 83
- Property Type
- Single Family Residential
- Style
- Cottage
Property Description
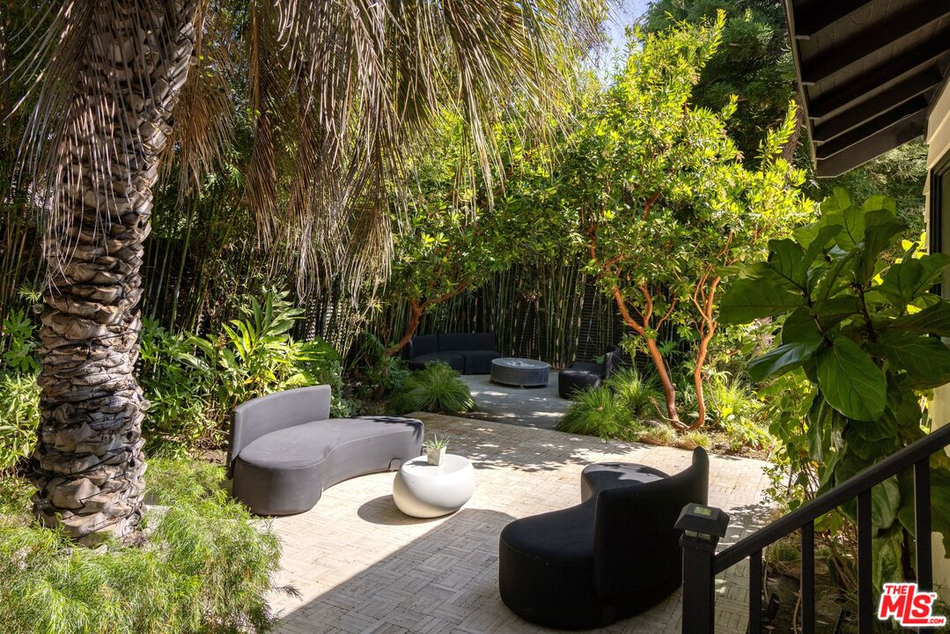
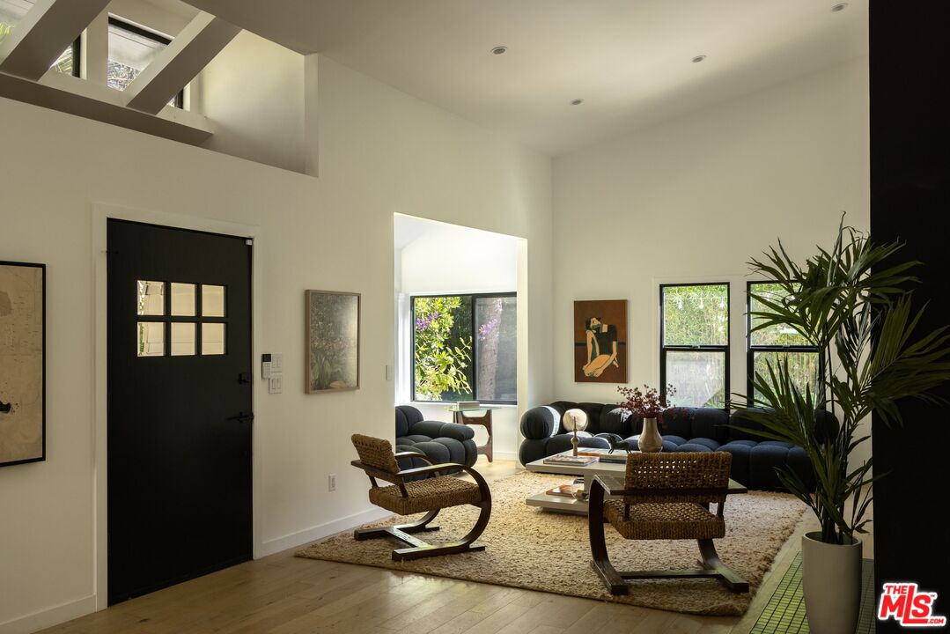
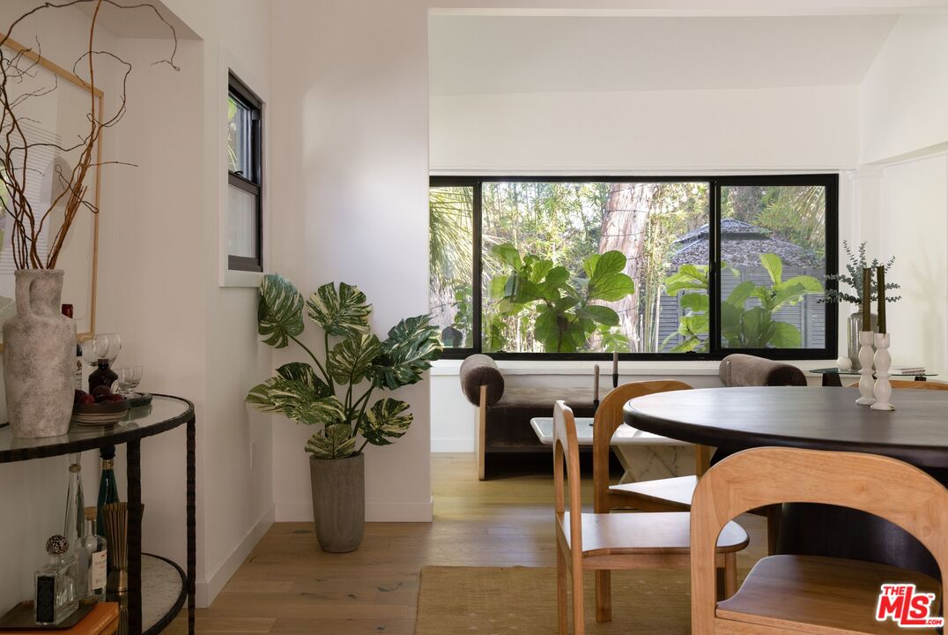
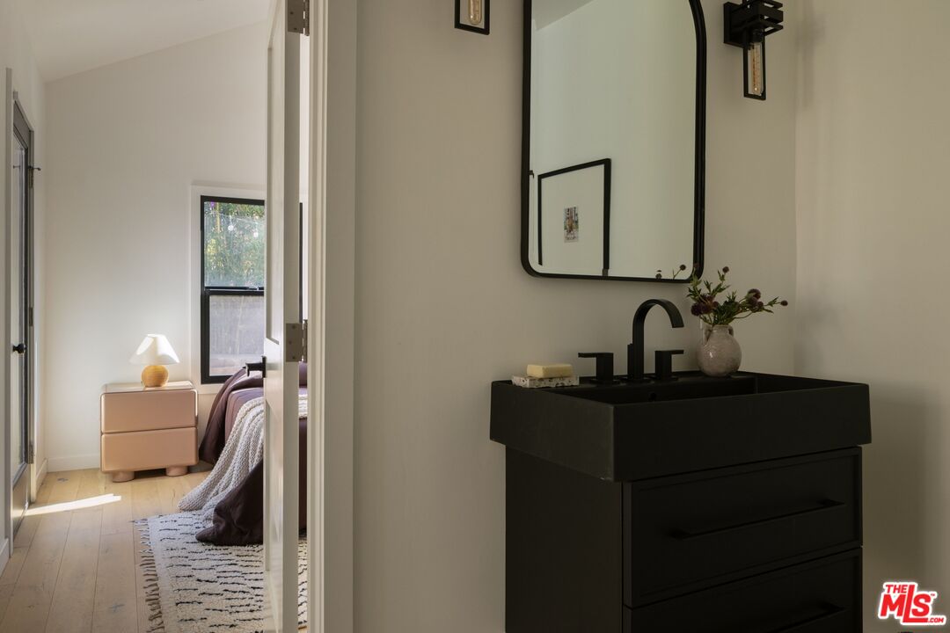
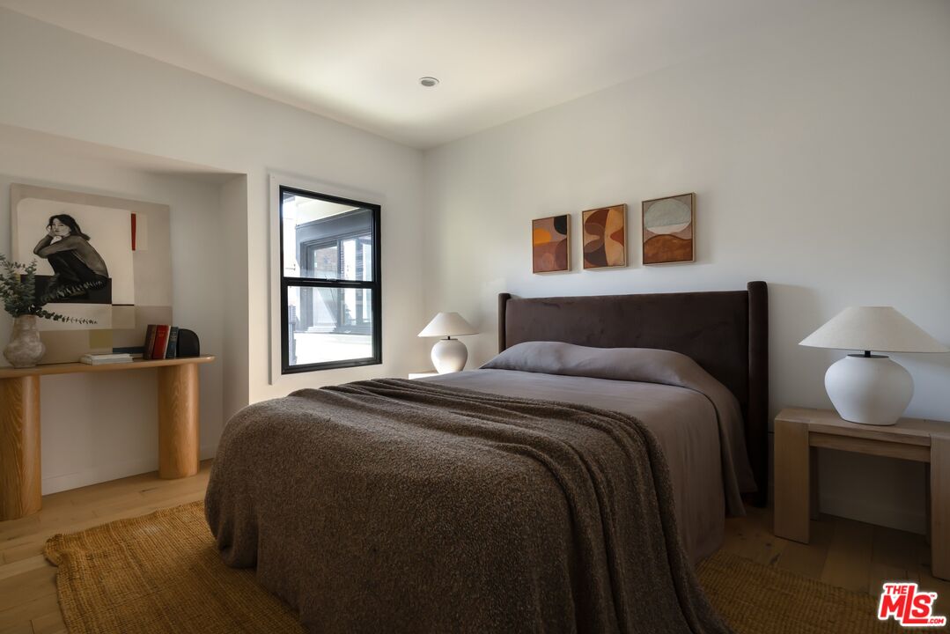
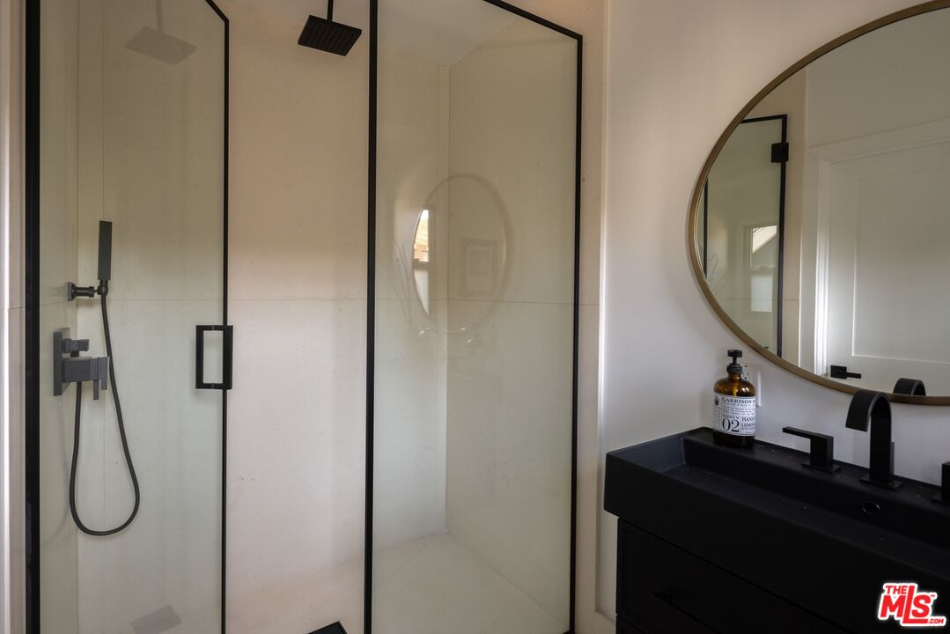
On one of Venice's rarest addresses, Nowita Place, a true Walk Street where cars give way to charming pedestrian pathways, lush gardens, and idyllic front porches, sits Nowita Art House, a residence of quiet reinvention. Set on an expansive 6,375-square-foot double lot, this meticulously reimagined 2-bedroom, 2-bathroom minimalist modern Craftsman features a palette of warm natural materials and an effortless connection to the surrounding landscape. Enveloped by a perimeter of bamboo trees, the property offers a remarkable sense of privacy. A magnificent mature eucalyptus tree creates a natural canopy over the grounds, while travertine pathways lead to a generous lawn, outdoor living spaces designed for entertaining, dining, and quiet moments, and a secluded fire pit nook framed by Marina strawberry trees. A cedar tub and cedar sauna further enhance the tranquility of this special retreat. Landscape design by Reger Regenerative. Inside, soaring 20-foot vaulted ceilings fill the living room with light and air, creating an extraordinary sense of volume. Expansive windows frame the surrounding landscape, filling the home with natural light and creating a seamless connection between the interior and gardens. White oak and limestone bring warmth and texture throughout. The fully renovated detached guest house offers exceptional flexibility as a creative studio, home office, wellness space, or private retreat. A rarity on the Venice Walk Streets, the property offers parking for up to six vehicles. Nowita Art House was thoughtfully reimagined by its owner, whose longstanding interest in architecture and preservation includes the stewardship of Los Angeles' iconic Sowden House.
Additional Information
- Other Buildings
- Accessory Bldgs
- Pool Description
- None
- Spa
- Yes
- Heat
- Central
- Cooling
- Air Conditioning, Central
- View
- None
- Number of Cars in Garage
- Garage - 2 Car, Garage Is Detached
- Garage Spaces Total
- 2
Mortgage Calculator
Courtesy of Compass, Tracey Becker - CA DRE#01975821
The information being provided by CARETS (CLAW, CRISNet MLS, DAMLS, CRMLS, i-Tech MLS, and/or VCRDS)is for the visitor's personal, non-commercial use and may not be used for any purpose other than to identifyprospective properties visitor may be interested in purchasing.Any information relating to a property referenced on this web site comes from the Internet Data Exchange (IDX)program of CARETS. This web site may reference real estate listing(s) held by a brokerage firm other than thebroker and/or agent who owns this web site.The accuracy of all information, regardless of source, including but not limited to square footages and lot sizes, isdeemed reliable but not guaranteed and should be personally verified through personal inspection by and/or withthe appropriate professionals. The data contained herein is copyrighted by CARETS, CLAW, CRISNet MLS,DAMLS, CRMLS, i-Tech MLS and/or VCRDS and is protected by all applicable copyright laws. Any disseminationof this information is in violation of copyright laws and is strictly prohibited.CARETS, California Real Estate Technology Services, is a consolidated MLS property listing data feed comprisedof CLAW (Combined LA/Westside MLS), CRISNet MLS (Southland Regional AOR), DAMLS (Desert Area MLS),CRMLS (California Regional MLS), i-Tech MLS (Glendale AOR/Pasadena Foothills AOR) and VCRDS (VenturaCounty Regional Data Share).