624 Cole Pl, Beverly Hills, CA 90210
- $27,998,000
- 6
- BD
- 6
- BA
- 6,586
- SqFt







- List Price
- $27,998,000
- MLS#
- 25568099
- Year Built
- 1970
- Bedrooms
- 6
- Bathrooms
- 6
- Living Sq. Ft
- 6,586
- Lot Size
- 27,396
- Days on Market
- 155
- Property Type
- Single Family Residential
- Style
- Architectural
- Stories
- 1
Property Description
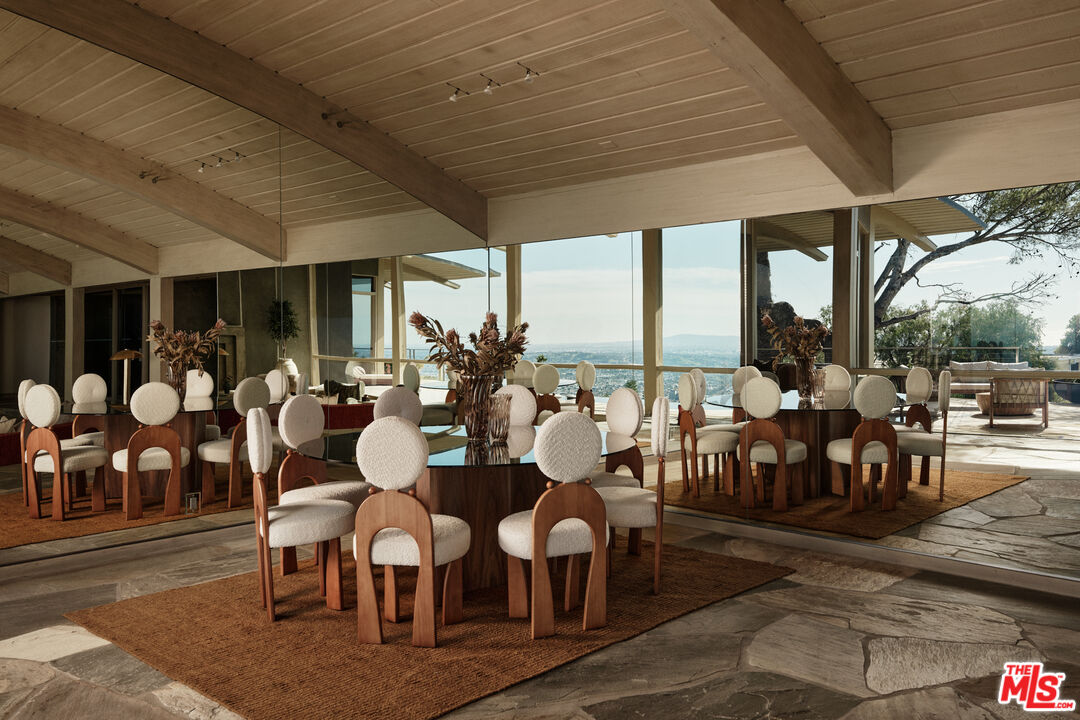
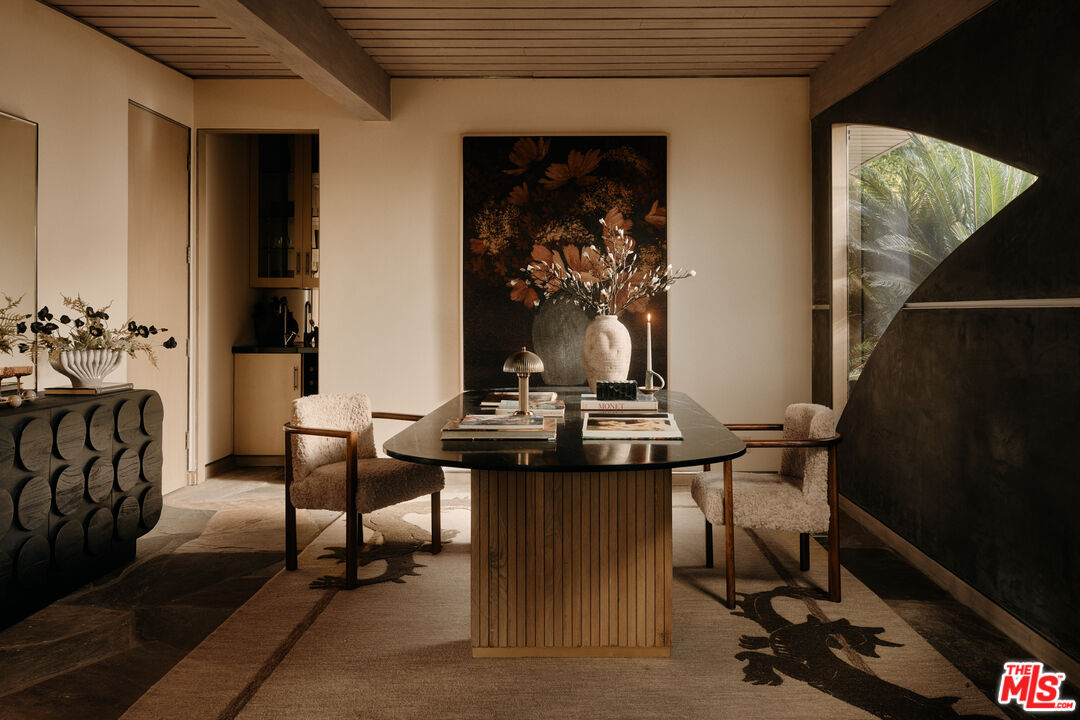
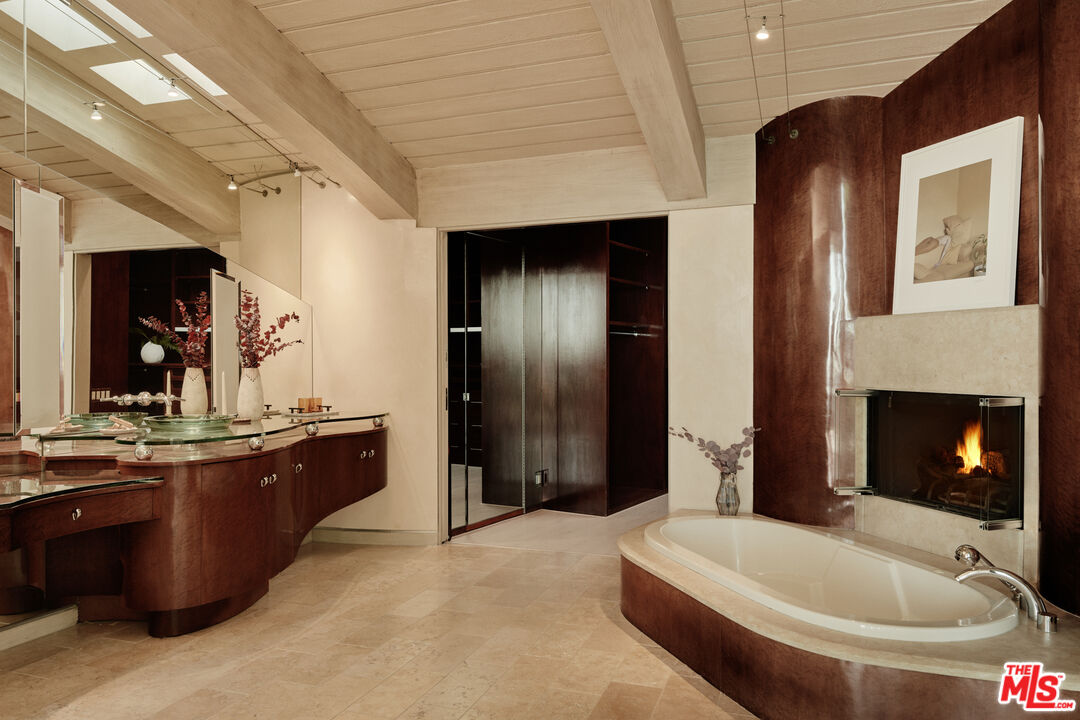
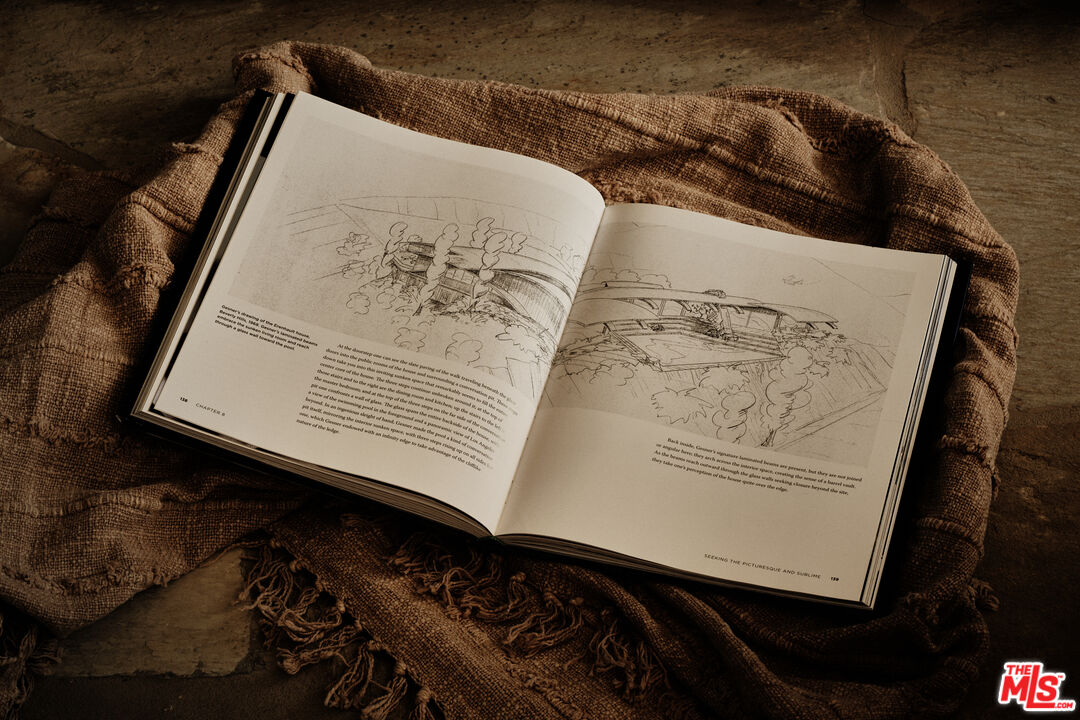
Perched high within the legendary hills of Trousdale Estates, where architecture becomes art and the horizon feels endless, a residence conceived by visionary architect Harry Gesner takes form. Bold, sculptural, and unmistakable, 624 Cole Place is a master expression of mid-century modern design, positioned to capture panoramic jetliner views from Beverly Hills to Catalina Island and across the valley. From arrival, the home emerges from the hillside with quiet authority. Signature rooflines soar overhead, and walls of glass dissolve into the horizon as natural light moves freely from dawn to dusk. Gesner believed architecture should live in conversation with nature, and here the skyline becomes a permanent part of the interior experience. Each space unfolds with intention, offering its own perspective and relationship to the view. From intimate corners to grand entertaining spaces, the city reveals itself in layers, constantly shifting, always spectacular. Daily living becomes cinematic. Hosting feels effortless. Even silence feels elevated. Outside, expansive terraces float above the landscape, while the pool provides a front-row seat to Los Angeles by day and a glittering sea of lights by night. It is Southern California indoor-outdoor living at its most refined. Offered for the first time in over two decades, the residence reflects a level of architecture that tends to be held, not traded.
Additional Information
- Other Buildings
- None
- Bedroom Features
- Main Floor Primary Bedroom, WalkInCloset, Primary Retreat
- Pool
- Yes
- Pool Description
- Heated, In Ground, Private
- Spa
- Yes
- Heat
- Central
- Cooling
- Central
- View
- City, City Lights, Water, Ocean, Skyline, Hills, Mountains, Catalina, White Water, Panoramic, Coastline
- Number of Cars in Garage
- Carport Attached, Driveway, Driveway - Combination, Covered Parking
Mortgage Calculator
Courtesy of Douglas Elliman, Trey Alligood - CA DRE#02099406
The information being provided by CARETS (CLAW, CRISNet MLS, DAMLS, CRMLS, i-Tech MLS, and/or VCRDS)is for the visitor's personal, non-commercial use and may not be used for any purpose other than to identifyprospective properties visitor may be interested in purchasing.Any information relating to a property referenced on this web site comes from the Internet Data Exchange (IDX)program of CARETS. This web site may reference real estate listing(s) held by a brokerage firm other than thebroker and/or agent who owns this web site.The accuracy of all information, regardless of source, including but not limited to square footages and lot sizes, isdeemed reliable but not guaranteed and should be personally verified through personal inspection by and/or withthe appropriate professionals. The data contained herein is copyrighted by CARETS, CLAW, CRISNet MLS,DAMLS, CRMLS, i-Tech MLS and/or VCRDS and is protected by all applicable copyright laws. Any disseminationof this information is in violation of copyright laws and is strictly prohibited.CARETS, California Real Estate Technology Services, is a consolidated MLS property listing data feed comprisedof CLAW (Combined LA/Westside MLS), CRISNet MLS (Southland Regional AOR), DAMLS (Desert Area MLS),CRMLS (California Regional MLS), i-Tech MLS (Glendale AOR/Pasadena Foothills AOR) and VCRDS (VenturaCounty Regional Data Share).