17066 Empanada Pl, Encino, CA 91436
- $1,899,000
- 4
- BD
- 3
- BA
- 2,766
- SqFt









- List Price
- $1,899,000
- MLS#
- 25543703
- Year Built
- 1974
- Bedrooms
- 4
- Bathrooms
- 3
- Living Sq. Ft
- 2,766
- Lot Size
- 25,947
- Lot Location
- Cul-De-Sac
- Days on Market
- 23
- Property Type
- Single Family Residential
- Style
- Other
- Stories
- 2
Property Description
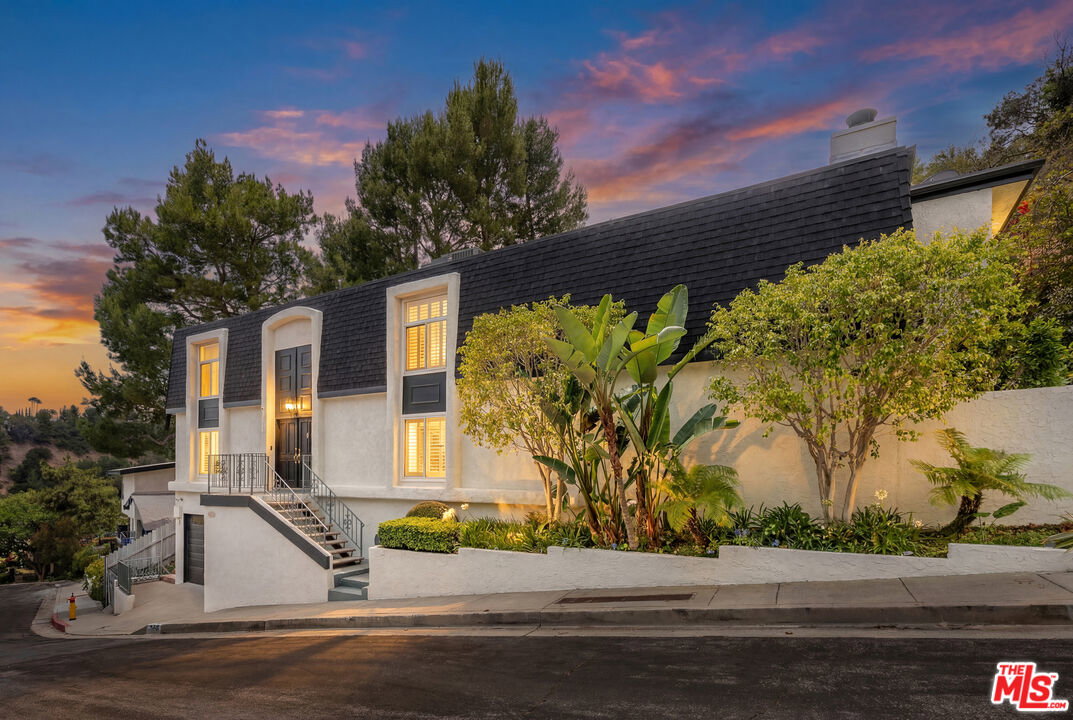
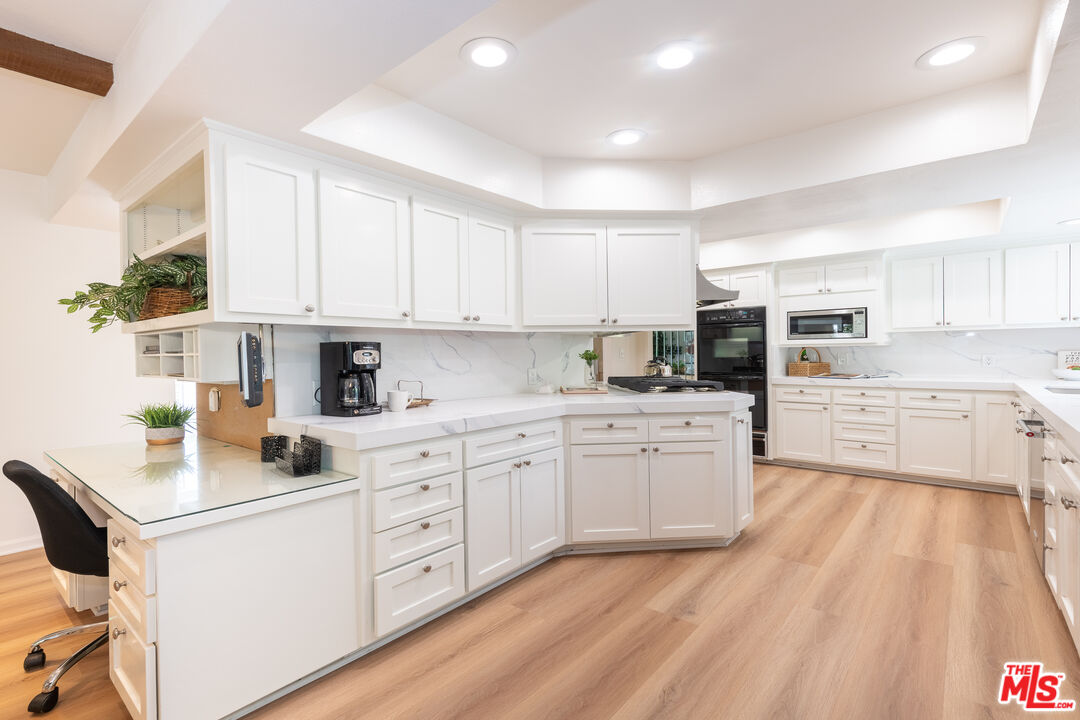
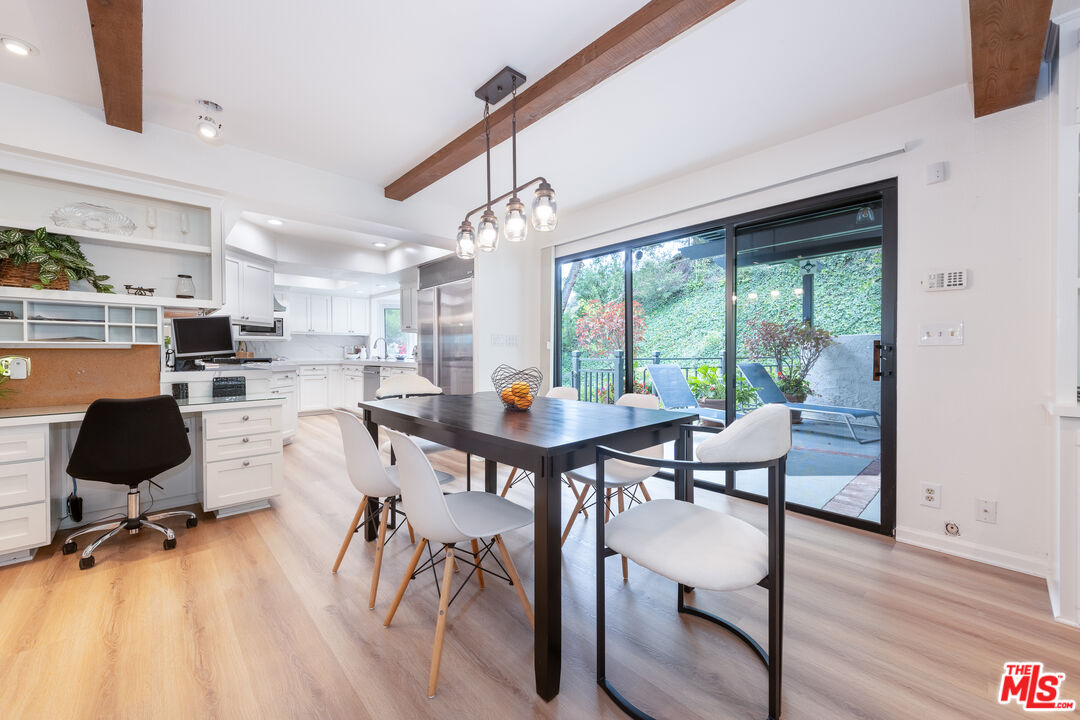
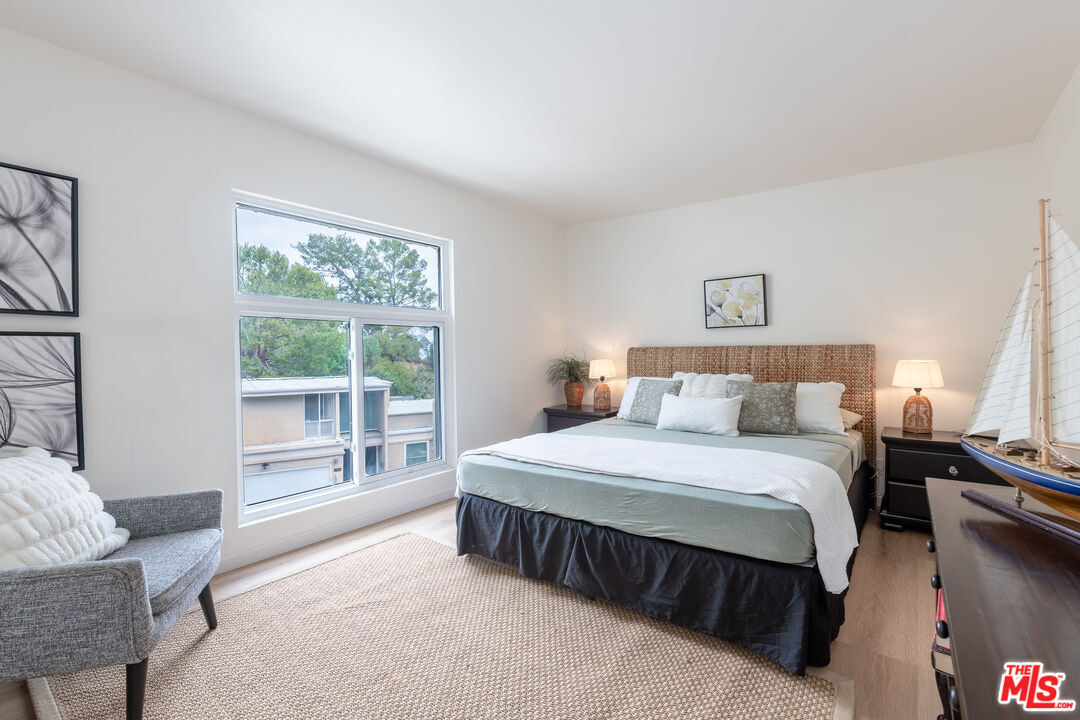
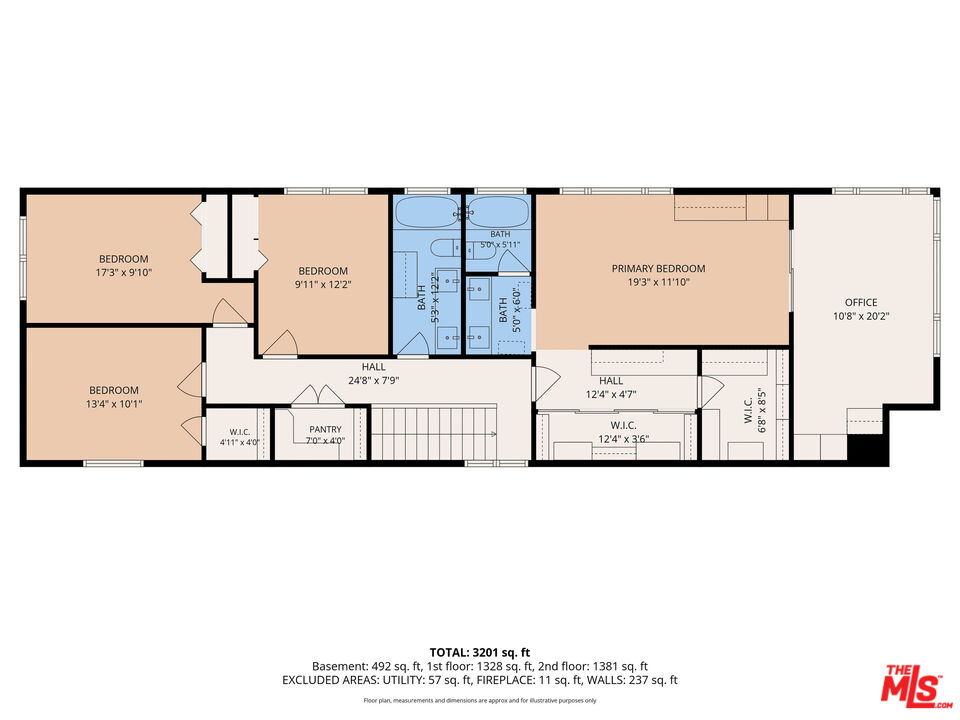
First time on the market in almost 50 years! This recently refreshed, custom-built home designed by Robert Earl, AIA beautifully bridges the nuances of Mid-Century and Hollywood Regency stylings so coveted in Southern California today. Situated at the end of a quiet double cul-de-sac just moments from Mulholland Drive, this light-filled residence offers total privacy and panoramic views of greenery, mountains, and Valley lights. Located in the coveted Lanai Road Charter Elementary School District, the home is ensconced on a rare double lot with over 150' frontage on over 25,000 sq. ft. directly abutting the Santa Monica Mountains Conservancy. The ideal floor plan features newly installed, wide-plank light wood-toned LVP flooring throughout most primary spaces. An elegant formal living room with a fireplace and an adjacent formal dining area both frame serene nature views. The freshly updated kitchen boasts white quartz counters and a stainless Sub-Zero refrigerator/freezer, opening seamlessly to an expanded breakfast area, office nook, and family room with fireplace, wood beamed ceilings, and a wet bar. Step outside to a premier outdoor retreat featuring a covered patio, BBQ area, and an expansive grassy yard. Upstairs, all four bedrooms capture beautiful views. The exceptional primary suite serves as a private sanctuary, complete with two walk-in closets, custom built-ins, a dressing vanity, and a versatile, separate office/wellness room. Minutes from hiking trails, shopping, and easy Westside access, discover the magic of 17066 Empanada Pl today.
Additional Information
- Lot Description
- Yard
- Other Buildings
- None
- Bedroom Features
- All Bedrooms Up, WalkInCloset, Primary Bedroom
- Kitchen Features
- Open to Family Room
- Pool Description
- None
- Heat
- Central
- Cooling
- Central
- View
- Tree Top, Valley, City Lights
- Number of Cars in Garage
- Garage, Attached
- School District
- Los Angeles Unified
Mortgage Calculator
Courtesy of Berkshire Hathaway HomeServices California Propert, Andrew Manning - CA DRE#00941825
The information being provided by CARETS (CLAW, CRISNet MLS, DAMLS, CRMLS, i-Tech MLS, and/or VCRDS)is for the visitor's personal, non-commercial use and may not be used for any purpose other than to identifyprospective properties visitor may be interested in purchasing.Any information relating to a property referenced on this web site comes from the Internet Data Exchange (IDX)program of CARETS. This web site may reference real estate listing(s) held by a brokerage firm other than thebroker and/or agent who owns this web site.The accuracy of all information, regardless of source, including but not limited to square footages and lot sizes, isdeemed reliable but not guaranteed and should be personally verified through personal inspection by and/or withthe appropriate professionals. The data contained herein is copyrighted by CARETS, CLAW, CRISNet MLS,DAMLS, CRMLS, i-Tech MLS and/or VCRDS and is protected by all applicable copyright laws. Any disseminationof this information is in violation of copyright laws and is strictly prohibited.CARETS, California Real Estate Technology Services, is a consolidated MLS property listing data feed comprisedof CLAW (Combined LA/Westside MLS), CRISNet MLS (Southland Regional AOR), DAMLS (Desert Area MLS),CRMLS (California Regional MLS), i-Tech MLS (Glendale AOR/Pasadena Foothills AOR) and VCRDS (VenturaCounty Regional Data Share).