5 Garfield Dr, Cathedral City, CA 92234
- $135,000
- 3
- BD
- 2
- BA
- 1,120
- SqFt












- List Price
- $135,000
- Price Change
- ▼ $9,900 1789011542
- MLS#
- 25507069PS
- Bedrooms
- 3
- Bathrooms
- 2
- Living Sq. Ft
- 1,120
- Days on Market
- 556
- Property Type
- Manufactured Home
- Builders Tract Code
- 7650
Property Description
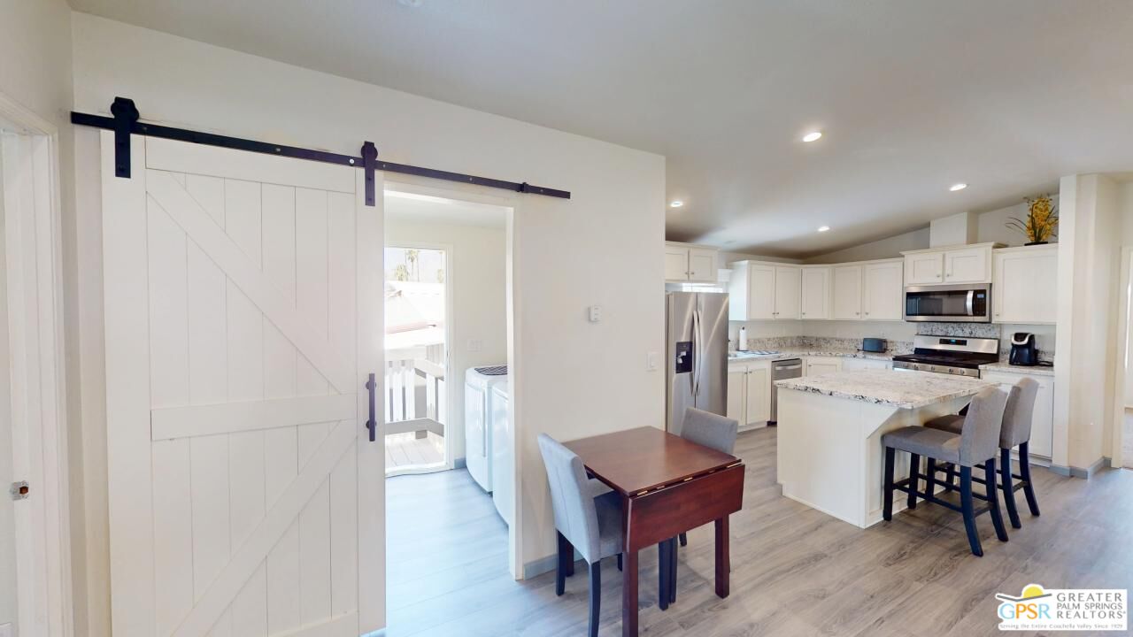
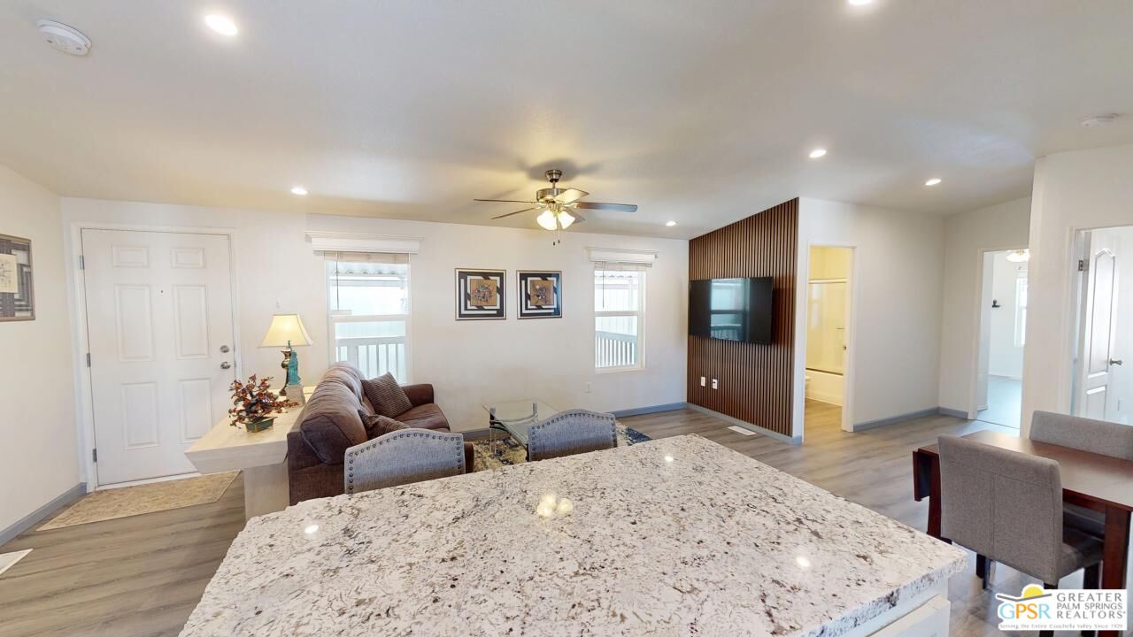
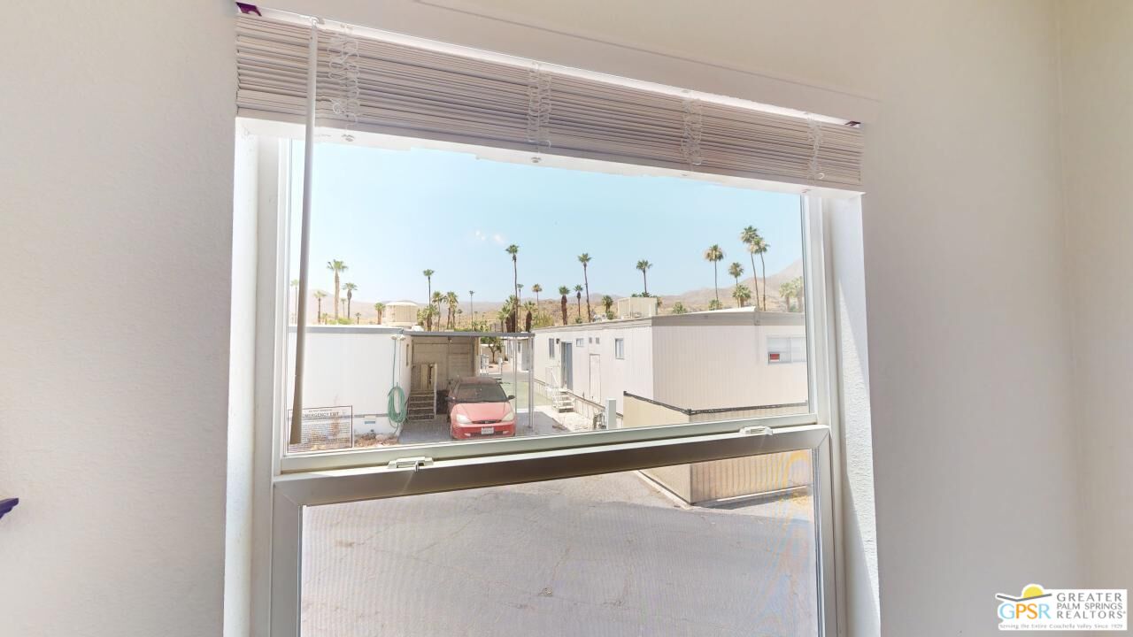
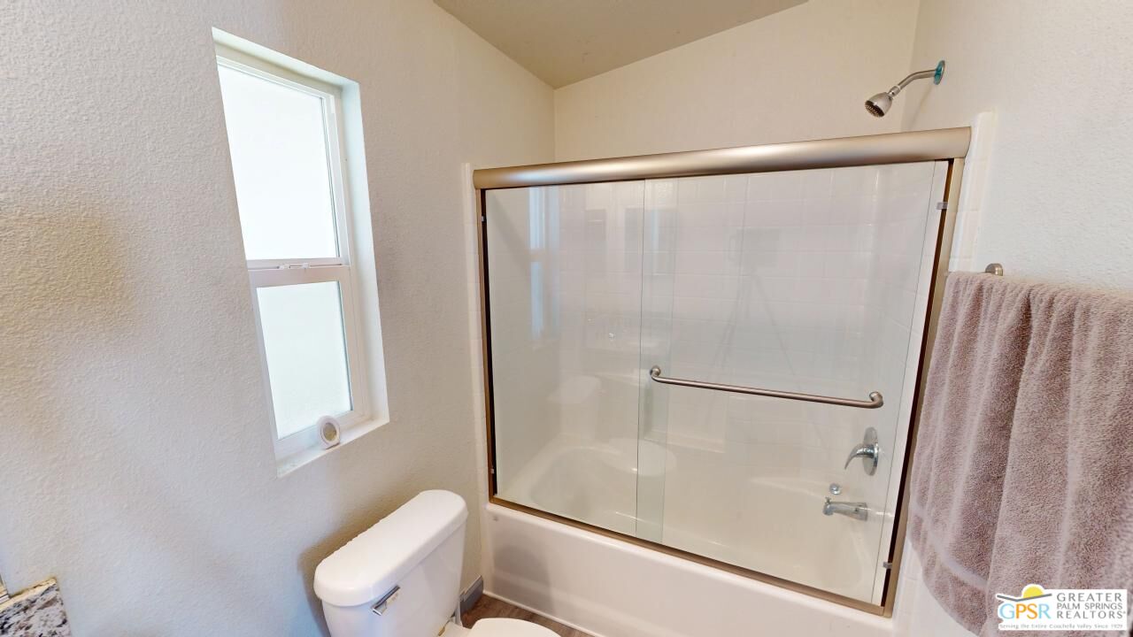
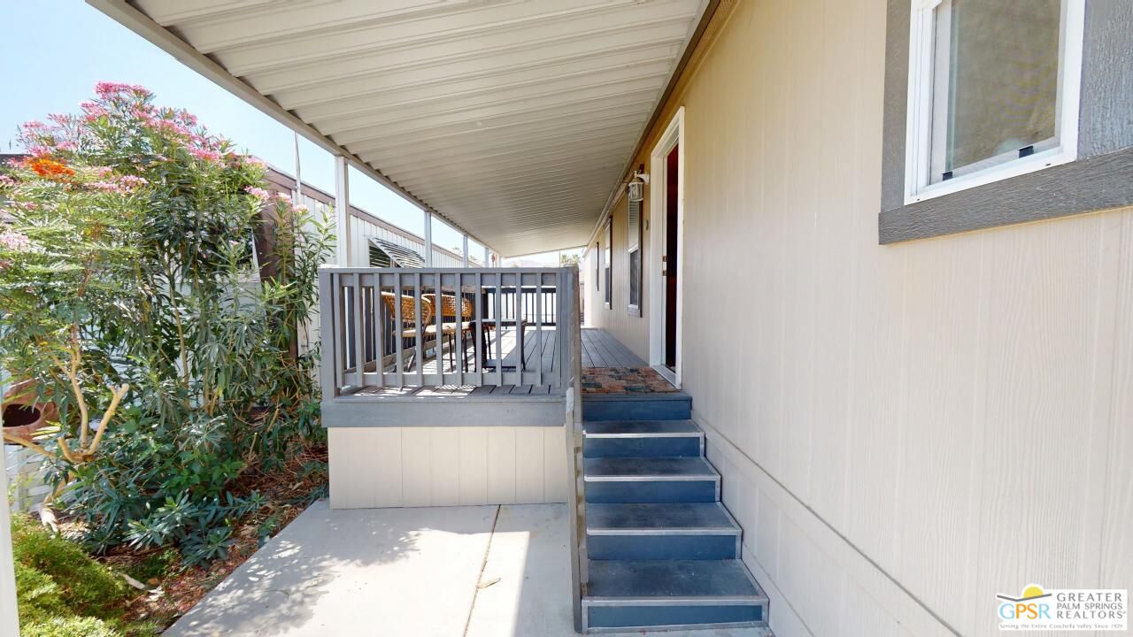
Tramview the 55+ Community! 3 Bedroom 2 Bath Double Width home which was built on 02/25/2022. This terrific home, in Tramview MHC, is situated far from the clamor of Highway 111. Beginning with the huge covered deck/terrace at the front entry and then entering this large 1120 square foot home, it is sure to please. The open concept Living, Dining and Kitchen is a perfect back drop for quiet evenings and also entertaining your family and friends. This floor plan has all of the entertaining - Living, Dining and Kitchen, in the middle of the home which gives great privacy to the primary bedroom that is located at the north end of the home, while the two other bedrooms, are located at the south end. These two bedrooms offer peek-a-boo views of the Santa Rosa Mountains. The open Kitchen with Granite Counters, Granite Island with Breakfast Bar seating, and the beautiful Stainless Steel appliance package is perfect including the side by side refrigerator, gas range and cooktop, microwave oven and dishwasher and double stainless steel sink. Although the home has Central Air-Conditioning, there are also ceiling fans throughout. The vaulted ceilings are accentuated by the new vinyl plank floors in the main living area, while the bedrooms feature updated carpeting.
Additional Information
- Association Amenities
- Clubhouse, Card Room, Banquet, Billiard Room, Spa, Pool
- Lot Description
- Gutters, Street Lighting, Resident Manager
- Pool
- Yes
- Pool Description
- Heated, In Ground, Fenced, Community
- Spa
- Yes
- Heat
- Central, Floor, Natural Gas
- Cooling
- Air Conditioning, Central, Ceiling Fan
- View
- Peek-A-Boo, Mountains
- Number of Cars in Garage
- Carport Attached
Mortgage Calculator
Courtesy of Charles Estates, Charles Barenbrugge - CA DRE#02055278
The information being provided by CARETS (CLAW, CRISNet MLS, DAMLS, CRMLS, i-Tech MLS, and/or VCRDS)is for the visitor's personal, non-commercial use and may not be used for any purpose other than to identifyprospective properties visitor may be interested in purchasing.Any information relating to a property referenced on this web site comes from the Internet Data Exchange (IDX)program of CARETS. This web site may reference real estate listing(s) held by a brokerage firm other than thebroker and/or agent who owns this web site.The accuracy of all information, regardless of source, including but not limited to square footages and lot sizes, isdeemed reliable but not guaranteed and should be personally verified through personal inspection by and/or withthe appropriate professionals. The data contained herein is copyrighted by CARETS, CLAW, CRISNet MLS,DAMLS, CRMLS, i-Tech MLS and/or VCRDS and is protected by all applicable copyright laws. Any disseminationof this information is in violation of copyright laws and is strictly prohibited.CARETS, California Real Estate Technology Services, is a consolidated MLS property listing data feed comprisedof CLAW (Combined LA/Westside MLS), CRISNet MLS (Southland Regional AOR), DAMLS (Desert Area MLS),CRMLS (California Regional MLS), i-Tech MLS (Glendale AOR/Pasadena Foothills AOR) and VCRDS (VenturaCounty Regional Data Share).