Share this with your friends


(323) 864-4211
Linda Roth Burrell
10724 Wilshire Blvd Unit 1209, Los Angeles, CA 90024
- $2,650,000
- 3
- BD
- 4
- BA
- 2,826
- SqFt




- Sold Price
- $2,650,000
- List Price
- $2,795,000
- Closing Date
- Jan 06, 2026
- MLS#
- 25494757
- Year Built
- 1989
- Bedrooms
- 3
- Bathrooms
- 4
- Living Sq. Ft
- 2,826
- Lot Size
- 50,492
- Days on Market
- 279
- Property Type
- Condo
- Style
- Modern
- Stories
- 15
Property Description
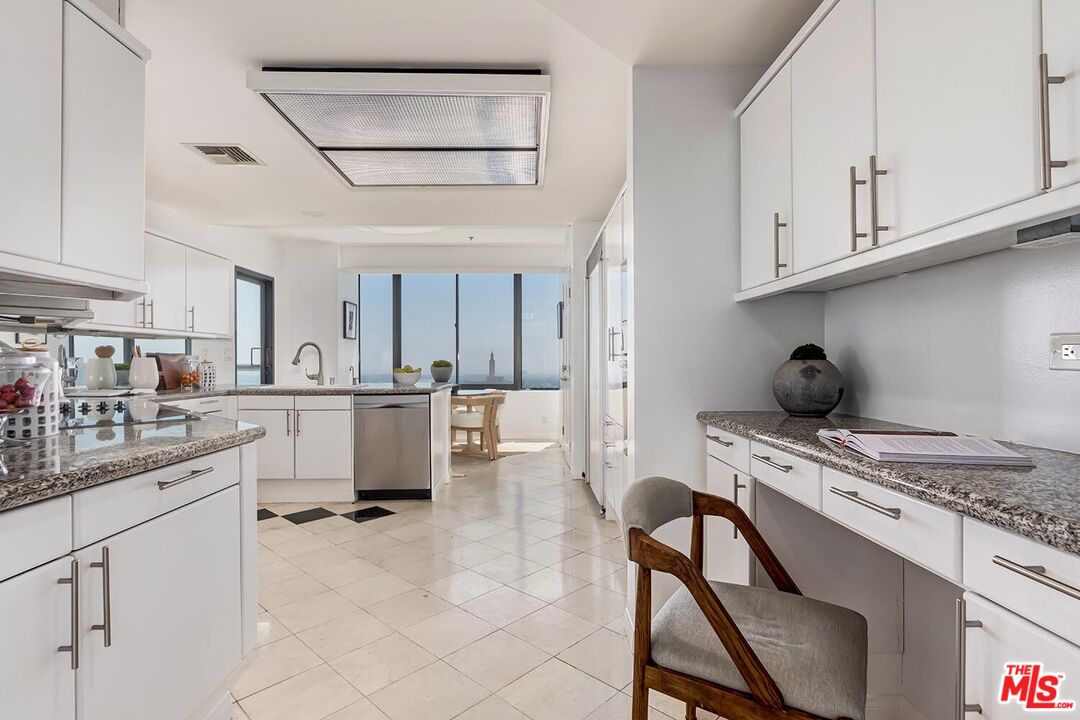
This exquisite, sophisticated tower condominium is a true pinnacle of luxury high rise living, ideally situated along the prestigious Wilshire Corridor with unparalleled access to Beverly Hills, Century City, Westwood, and the vibrant arts, culture, dining, and entertainment of the Westside. A stunning formal marble entry leads to a grand open living room with expansive windows and doors opening to an outdoor balcony that boasts breathtaking city-to-ocean views. The elegant dining area features a custom wet bar, while the chef's granite kitchen with breakfast area is perfect for culinary enthusiasts. Three luxurious bedroom suites, custom blinds, and ample storage closets complete the space. Gorgeous marble and wood flooring, high ceilings, built-ins, and moldings enhance the sophisticated atmosphere. The southern-facing balcony is ideal for indoor/outdoor entertaining, offering both privacy and panoramic views. This full-service building provides 24-hour security, doorman, valet parking, a pool, spa, a state-of-the-art gym, and a banquet room. The gorgeous lobby features several areas perfect for entertaining guests. This home offers the pinnacle of upscale California living in one of the most coveted locations in Los Angeles.
Additional Information
- Frequency
- Monthly
- Association Amenities
- Assoc Maintains Landscape, Assoc Pet Rules, Card Room, Fitness Center, Gated Community Guard, Gated Parking, Guest Parking, Pool, Security, Spa, Valet Parking, Banquet, Assoc Barbecue, Clubhouse, Elevator
- Pool
- Yes
- Pool Description
- Association Pool, Heated And Filtered, In Ground
- Spa
- Yes
- Heat
- Central
- Cooling
- Central
- View
- City Lights, City, Panoramic, Skyline, Tree Top
- Number of Cars in Garage
- Controlled Entrance, Valet, Assigned, Community Garage, Gated, Garage
- Garage Spaces Total
- 2
Mortgage Calculator
Courtesy of Sotheby's International Realty, Lori Hashman Berris - CA DRE#00962605 Selling Office: .
The information being provided by CARETS (CLAW, CRISNet MLS, DAMLS, CRMLS, i-Tech MLS, and/or VCRDS)is for the visitor's personal, non-commercial use and may not be used for any purpose other than to identifyprospective properties visitor may be interested in purchasing.Any information relating to a property referenced on this web site comes from the Internet Data Exchange (IDX)program of CARETS. This web site may reference real estate listing(s) held by a brokerage firm other than thebroker and/or agent who owns this web site.The accuracy of all information, regardless of source, including but not limited to square footages and lot sizes, isdeemed reliable but not guaranteed and should be personally verified through personal inspection by and/or withthe appropriate professionals. The data contained herein is copyrighted by CARETS, CLAW, CRISNet MLS,DAMLS, CRMLS, i-Tech MLS and/or VCRDS and is protected by all applicable copyright laws. Any disseminationof this information is in violation of copyright laws and is strictly prohibited.CARETS, California Real Estate Technology Services, is a consolidated MLS property listing data feed comprisedof CLAW (Combined LA/Westside MLS), CRISNet MLS (Southland Regional AOR), DAMLS (Desert Area MLS),CRMLS (California Regional MLS), i-Tech MLS (Glendale AOR/Pasadena Foothills AOR) and VCRDS (VenturaCounty Regional Data Share).