1261 Angelo Dr, Beverly Hills, CA 90210
- $135,000,000
- 16
- BD
- 27
- BA
- 50,000
- SqFt











- List Price
- $135,000,000
- Price Change
- ▼ $40,000,000 1767832773
- MLS#
- 24-449959
- Year Built
- 2012
- Bedrooms
- 16
- Bathrooms
- 27
- Living Sq. Ft
- 50,000
- Lot Size
- 262,828
- Lot Location
- Canyon, Hillside, Bluff Front, City, Hilltop
- Days on Market
- 705
- Property Type
- Single Family Residential
- Style
- Architectural
- Stories
- 3
Property Description
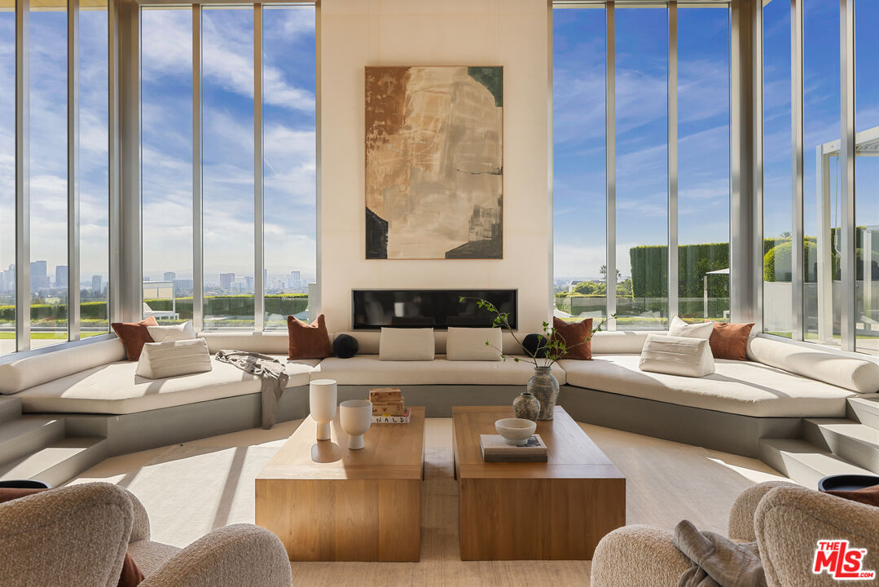
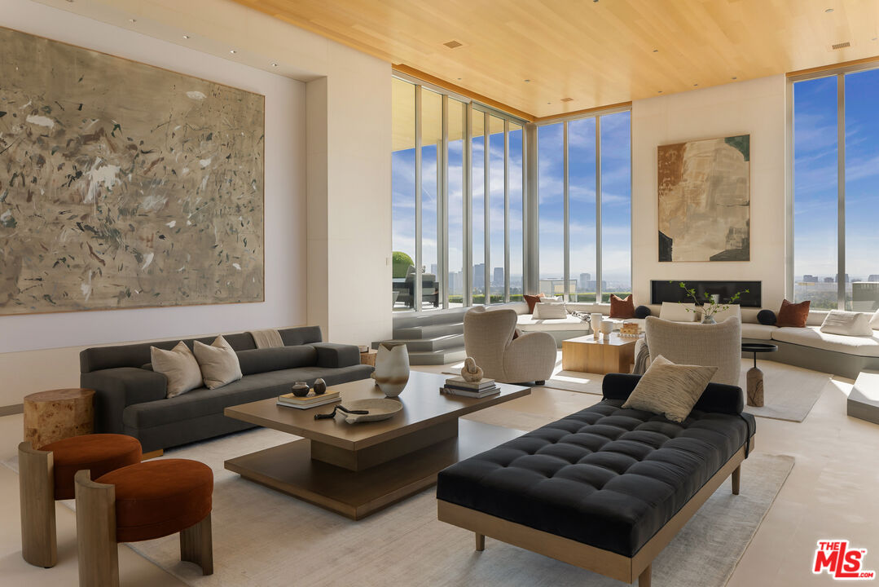
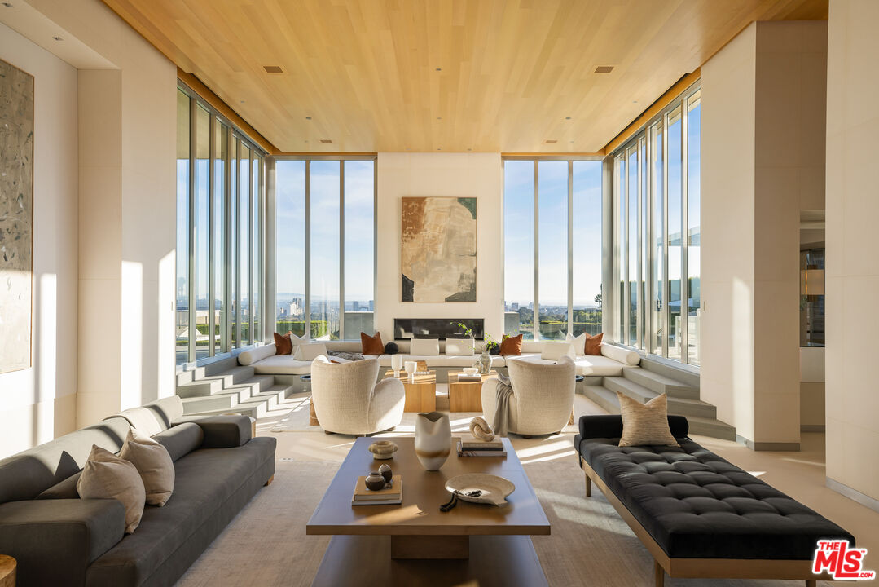
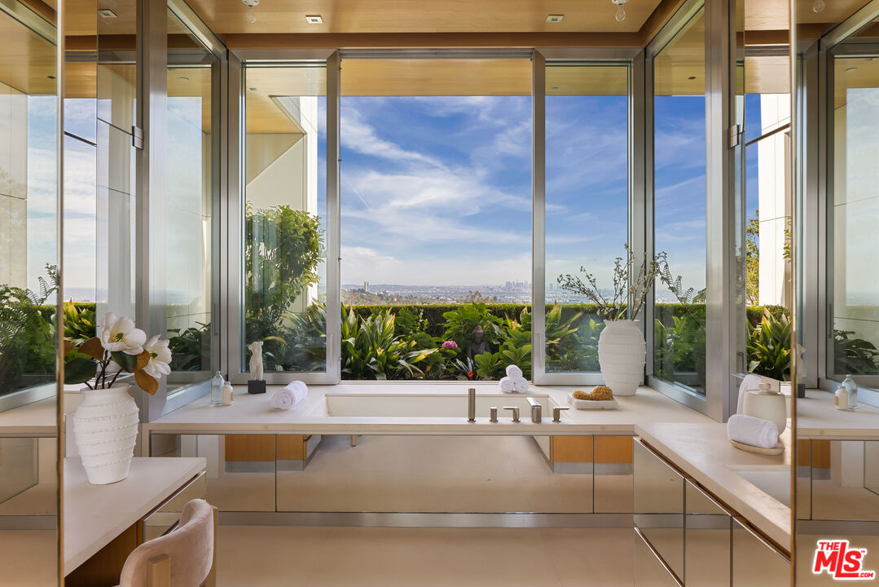
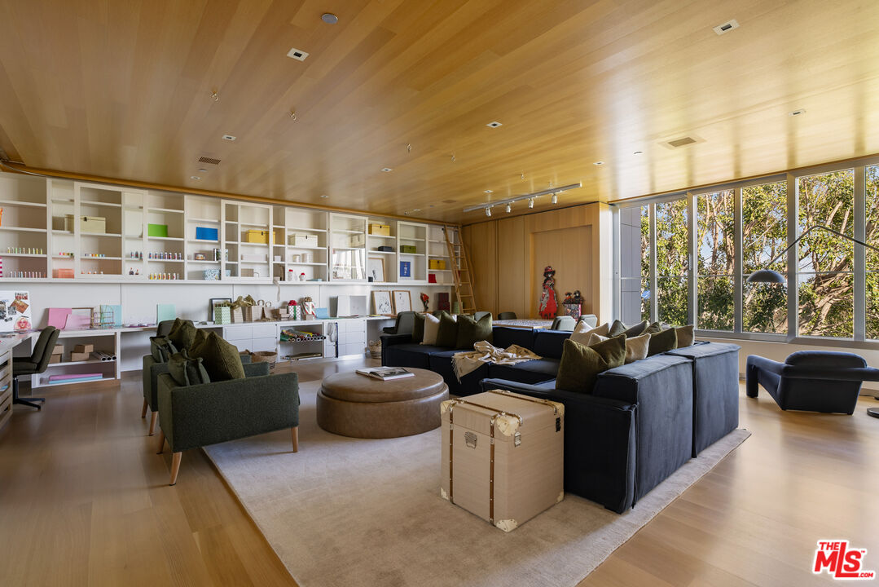
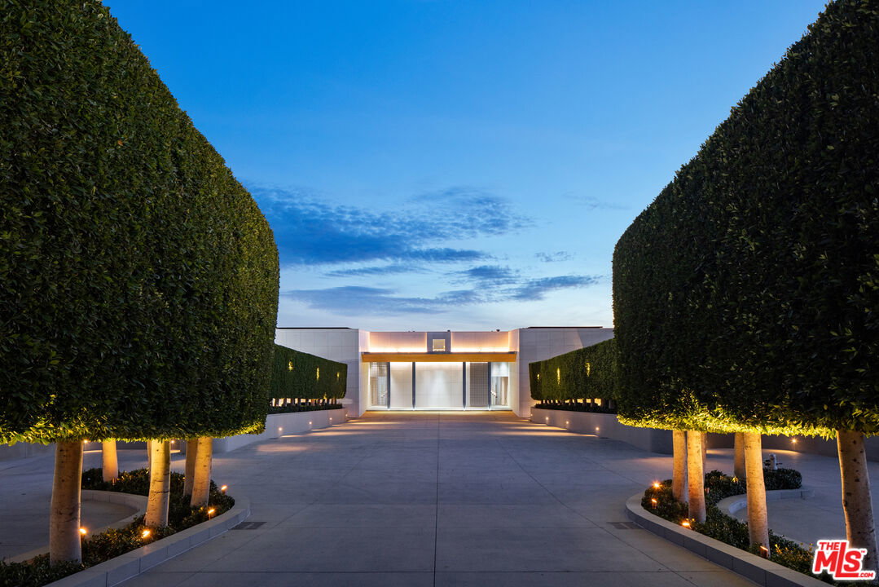
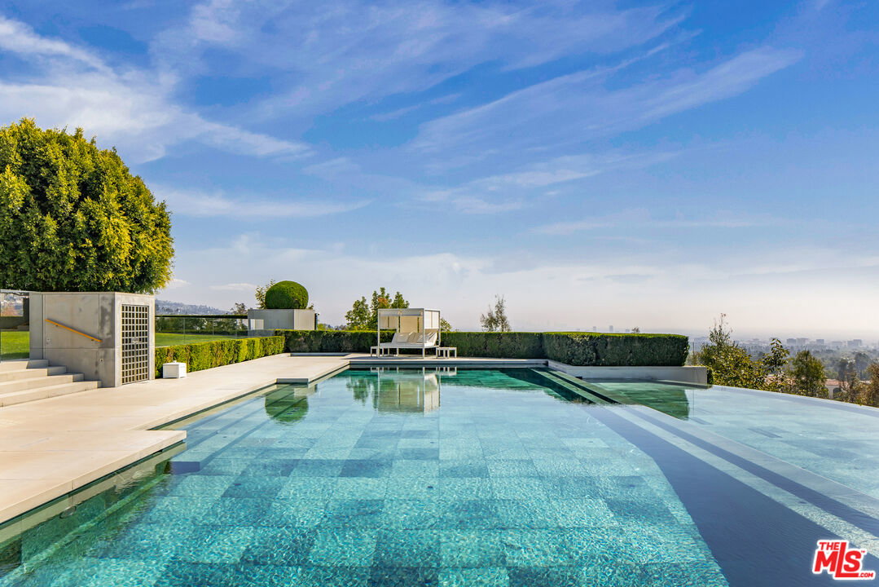
The Angelo Estate, designed by famed master architect, Ed Tuttle. The most spectacular contemporary estate in Los Angeles, truly one of the great estates in all of America. Perched on a 6-acre view promontory with unobstructed views across the entire Los Angeles basin from downtown to the ocean. Enter through a long gated private driveway to this museum quality stunning architectural masterpiece comprised of steel, glass, and limestone with onsite parking for 80-100 cars. The main house is built around a magnificent open courtyard with fountains. Enter an atrium foyer filled with natural light and reminiscent of IM Pei's Louvre installation. There are high ceilings and great walls for art throughout, a beautiful living room, formal dining, library, chef's gourmet kitchen, great room, incredible theatre, game room, bowling alley, wellness center, gym, wine cellar, and much more. Built by McCoy Construction with meticulous detail and perfection, there was no expense spared and no detail overlooked. All exterior walls are made of imported Italian limestone, while the interior walls and ceilings feature either the same limestone or rift-cut vertical grain white oak. The estate also includes state-of-the-art electronics and security with a security room. The house is heated and cooled by geothermal technology and has solar panels and a generator. Spectacular grounds include a green marble tiled infinity pool and spa, a full outdoor kitchen, a lighted tennis court and pavilion, stunning lawns, walkways, and gardens. There is a full 2-story 2-bedroom guest house and a separate guest apartment. The home is on a peninsula, not only ensuring privacy but opening to possibly the best view in all of Los Angeles. 16 bedrooms, 27 bathrooms, 18 fireplaces. This home is a true wonder, there is nothing else like it, and impossible to duplicate. Be sure to look at both interior and exterior photos, along with the dramatic drone shots on the property website. Shown to pre-qualified clients only.
Additional Information
- Lot Description
- 2-4 Lots, Bluff Front, Fenced Yard, Landscaped, Lot Shape-Irregular, Automatic Gate, Gated with Guard, Lawn, Street Paved, Fenced, Gutters, Secluded
- Other Buildings
- Cabana, Greenhouse, GuestHouse, Pool House
- Bedroom Features
- Primary Retreat, WalkInCloset, Primary Suite, Primary Bedroom
- Kitchen Features
- Galley Kitchen, Gourmet Kitchen, Island, Pantry
- Pool
- Yes
- Pool Description
- Filtered, Heated And Filtered, Safety Fence, Gunite, In Ground, Negative Edge/Infinity Pool, Tile, Heated, Heated with Gas, Permits, Solar Heat, Private
- Spa
- Yes
- Heat
- Forced Air, Hot Water Circulator, Solar Heat Passive, Central, Solar, Combination, Solar Heat Other
- Cooling
- Central, Air Conditioning, Multi/Zone
- View
- City Lights, Ocean, Panoramic, Catalina, Hills, Mountains, City, Pool
- Exterior Construction
- Other, Stone
- Number of Cars in Garage
- Attached, Built-In Storage, Controlled Entrance, Door Opener, Driveway - Combination, Driveway - Pavers, Garage - 4+ Car, Oversized, Private, Subterr Side by Side, Auto Driveway Gate, Driveway, Driveway - Concrete, Driveway Gate, Gated, Parking for Guests, Private Garage, Direct Entrance, Garage, Garage Is Attached, Gated Underground, Parking for Guests - Onsite, Subterranean
- Water
- District, Meter on Property, Public
Mortgage Calculator
Courtesy of Westside Estate Agency Inc., Kurt Rappaport - CA DRE#01036061
The information being provided by CARETS (CLAW, CRISNet MLS, DAMLS, CRMLS, i-Tech MLS, and/or VCRDS)is for the visitor's personal, non-commercial use and may not be used for any purpose other than to identifyprospective properties visitor may be interested in purchasing.Any information relating to a property referenced on this web site comes from the Internet Data Exchange (IDX)program of CARETS. This web site may reference real estate listing(s) held by a brokerage firm other than thebroker and/or agent who owns this web site.The accuracy of all information, regardless of source, including but not limited to square footages and lot sizes, isdeemed reliable but not guaranteed and should be personally verified through personal inspection by and/or withthe appropriate professionals. The data contained herein is copyrighted by CARETS, CLAW, CRISNet MLS,DAMLS, CRMLS, i-Tech MLS and/or VCRDS and is protected by all applicable copyright laws. Any disseminationof this information is in violation of copyright laws and is strictly prohibited.CARETS, California Real Estate Technology Services, is a consolidated MLS property listing data feed comprisedof CLAW (Combined LA/Westside MLS), CRISNet MLS (Southland Regional AOR), DAMLS (Desert Area MLS),CRMLS (California Regional MLS), i-Tech MLS (Glendale AOR/Pasadena Foothills AOR) and VCRDS (VenturaCounty Regional Data Share).