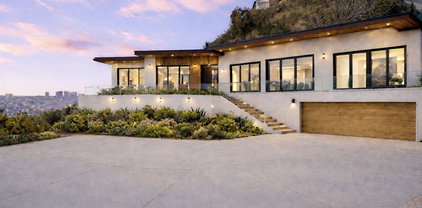
Sunset Strip - Hollywood Hills West (C03) Homes with Coastline View

Sunset Strip - Hollywood Hills West (C03) Homes with Coastline View

Welcome to the enchanting Sunset Strip in Hollywood Hills West (C03), where glamour meets breathtaking views. Nestled in the heart of Los Angeles County, this iconic neighborhood is renowned for its vibrant nightlife, celebrity sightings, and stunning hillside homes that offer unparalleled coastline vistas.

Sunset Strip is not just a destination; it’s a lifestyle. Imagine waking up each morning to the soft sounds of the ocean and the golden glow of the California sun spilling into your home. The properties here are a perfect blend of modern luxury and classic Hollywood charm, boasting expansive windows that frame the picturesque coastline. Whether you’re sipping coffee on your terrace or hosting an evening gathering, the panoramic views of the Pacific Ocean create a captivating backdrop that will leave you and your guests in awe.

Beyond the stunning homes, Sunset Strip is a cultural hub filled with world-class restaurants, trendy boutiques, and iconic music venues. The energy of the Strip is palpable, with live performances and events that draw locals and tourists alike. Plus, with its close proximity to the bustling heart of Los Angeles, you’ll find that everything you need is just a short drive away.

If you’re seeking a home that offers not only luxury but also a lifestyle enriched by stunning views and vibrant culture, Sunset Strip in Hollywood Hills West is the perfect place for you. Come experience the magic of coastal living in one of the most sought-after neighborhoods in Los Angeles!

Newest Sunset Strip - Hollywood Hills West (C03) Homes with Coastline View

$7,495,000
6 Beds 6 Baths ACTIVE Status
A remarkable opportunity to fully redevelop, remodel, reimagine or build anew! Or, move in today and refresh over time to own a spectacular view estate perched above the famed Sunset Strip with incredible 270-degree views, among the very best in LA, that stretch from downtown to the Pacific. The possibilities are endless in this coveted, iconic locale! Up a gated, private driveway, the property wraps around its own promontory to provide dazzling vistas from multiple vantage points, balconies, patios, and nearly every room. Enjoy the pleasure of optimal indoor/outdoor flow from the foyer, bar/salon, formal living room, dining room, and bedrooms, each opening to a vast wraparound terrace. Dine-al fresco, entertain under the stars, or lounge poolside amidst striking panoramas that must be seen to be believed. The primary suite includes a bathroom with jetted tub, separate glass shower, and dual-sink vanity, giving way to a bonus living area, gym, or dance studio with skylights and fireplace. The kitchen is replete with custom cabinetry and cooktop with hood. A nearby breakfast room connects to the guest wing which was previously a separate structure and has been adjoined to the main house to create a shared lounge with patio access. The guest house offers its own separate patio, fireplace, wet bar, dining area, and kitchen, perfect for an end-user who wants to refresh and/or utilize the space for ADU income potential or short-term vacation rentals (buyer to verify local requirements). Welcome to an incredible location just moments to the area's very best shopping, fine dining, entertainment, nightlife, and so much more.

8527 Hedges Way, Los Angeles

Courtesy of Compass, Sally Forster Jones - CA DRE#00558939

$4,999,999
5 Beds 7 Baths ACTIVE Status
Perched atop the prestigious Hollywood Hills above Sunset Plaza, this extraordinary Spanish-Mediterranean estate offers over 5,100 square feet of refined living space, breathtaking panoramic views, and a rare combination of architectural character, privacy, and resort-style amenities. Located within the highly coveted Wonderland Avenue Elementary School District (10/10 GreatSchools Rating), this landmark residence presents a unique opportunity to own one of the area's most distinctive hillside estates. Originally built by actor Mickey Hargitay, the home has been extensively renovated while preserving its timeless Mediterranean charm. Behind private gated walls, the striking white stucco exterior, red tile accents, arched architecture, and commanding street presence create an unforgettable first impression. Designed to maximize natural light and showcase spectacular views from Downtown Los Angeles to the Pacific Ocean and Catalina Island, the residence features an exceptional multi-level floor plan with soaring ceilings, expansive entertaining areas, and seamless indoor-outdoor living. Nearly every room enjoys its own private balcony and stunning views, creating an unparalleled connection to the surrounding landscape. The upper two levels are thoughtfully designed for grand-scale entertaining, featuring dramatic open-concept living spaces, oversized gathering areas, and multiple terraces overlooking the city lights and canyons below. The chef's kitchen is conveniently located near a private service entrance with direct access from the attached two-car garage, providing exceptional functionality for daily living and entertaining alike. The lower two levels are dedicated primarily to private bedroom suites and relaxation spaces, offering comfort, privacy, and flexibility for family living, guests, home offices, wellness spaces, or creative studios. The expansive primary suite serves as its own private sanctuary, complete with generous proportions, luxurious bathroom, private balcony access, and breathtaking hillside views.Outdoor living is equally impressive, with over 1,800 square feet of balconies, terraces, patios, and view decks creating a true hillside retreat. The resort-style pool terrace serves as the centerpiece of the outdoor experience, surrounded by lush landscaping, multiple lounging areas, and spectacular vistas. Additional amenities include a gym, a sauna, recreation rooms, covered outdoor entertaining spaces, and numerous view decks designed to capture Southern California's year-round beauty. Ideally situated just minutes from Sunset Boulevard, the Sunset Strip, Beverly Hills, West Hollywood, Studio City, premier dining, nightlife, hiking trails, and major studios, 8908 Appian Way offers the perfect balance of privacy, accessibility, and luxury living.

8908 Appian Way, Los Angeles

Courtesy of THE Real Estate Agency, Sharon Hakimfar - CA DRE#01370644

$2,495,000
5 Beds 5 Baths ACTIVE Status
Experience breathtaking panoramic views stretching from the Hollywood Hills to the Pacific Ocean in this gated Contemporary Mediterranean estate, ideally situated just minutes from Runyon Canyon. Spanning approximately 6,140 square feet across four levels, this recently remodeled residence seamlessly blends sophisticated design with exceptional functionality. A grand entry welcomes you into the dramatic great room, where soaring two-story ceilings and expansive walls of glass flood the space with natural light while framing spectacular city-to-ocean vistas. Wraparound balconies on every level create a seamless indoor-outdoor lifestyle, offering the perfect setting for entertaining, relaxing, and taking in the stunning scenery. Occupying the entire top floor, the entire top floor, serves as a private retreat. It includes a spacious walk-in closet, dual vanities, a dedicated sitting room, and direct access to a private balcony with sweeping views. The chef's kitchen features a charming breakfast nook and opens to an adjacent balcony, ideal for effortless alfresco dining. Designed to accommodate various living arrangements, the home offers five guest bedrooms, each with a separate entrance, as well as a full maid's quarters. A private elevator provides convenient access to all levels, including a versatile lower floor that can easily serve as a fitness studio, executive office, media lounge, creative workspace, or private retreat. This level opens directly to a grassy yard with room for a pool and unobstructed sunset views. Additional highlights include secure gated parking for up to four vehicles and a state-of-the-art security system, delivering comfort, privacy, and peace of mind in one of Los Angeles' most coveted hillside neighborhoods.

2651 La Cuesta Dr, Los Angeles

Courtesy of Compass, Ari Afshar - CA DRE#01753779

$125,000,000
7 Beds 12 Baths ACTIVE Status
This is not a rendering. This is not AI. This is one of the most ambitious private residences ever built in the Hollywood Hills. Newly completed after a decade-long construction process, this extraordinary modern villa rises from Los Angeles' most iconic promontory, a legendary site once owned by Howard Hughes. Designed by Scott Mitchell Studio, the celebrated firm behind Nobu Malibu and many of Southern California's most significant $100M estates, the home represents a level of craftsmanship and permanence that is nearly impossible to replicate today, with over $30M invested in board-formed concrete alone. High on Curson Terrace, an ultra-exclusive street with only five homes, the estate occupies over an acre with no neighbors on either side and protected state land behind. Floating above the city like a private oasis in the sky, it captures sweeping 270-degree views from Downtown Los Angeles to the Pacific Ocean. Positioned between Chateau Marmont, Tower Bar, and the Hollywood Bowl, the home offers complete privacy while remaining connected to the energy of the city. Private access to Runyon Canyon further enhances its rare setting. The architecture is both monumental and serene. Layered terraces, expansive decks, walls of steel-framed glass, and a seamless integration of fire, water, and landscape create an effortless connection between indoors and out. Every room is oriented toward the view. A long cobblestone driveway leads to a nearly 4,000-square-foot motor court designed to showcase a world-class collection of automobiles. Arrival unfolds through landscaped terraces, dramatic water features, and a striking steel-and-glass entry. Inside, formal and informal living spaces flow seamlessly together, opening completely to the outdoor entertaining areas through disappearing walls of glass. The exterior is anchored by a dark-stone 100-foot infinity pool and spa overlooking the city, complemented by a sunken fire lounge, huge outdoor decks, covered outdoor living spaces, and a standalone pool bar connected by a breezeway. Native landscaping, mature oaks, and curated outdoor environments create the atmosphere of a private resort above Los Angeles. The upper level is dedicated to an exceptional primary suite with dual dressing rooms, separate bathrooms, and a private study. The lower level features a state-of-the-art screening room, billiards lounge, bar, and entertaining spaces organized around a secondary entry foyer connecting directly to the motor court, which can also be transformed into a conditioned modern ballroom. Built by JRC Group and engineered with more than 100 caissons extending approximately 100 feet into the earth, the residence incorporates a multi-million-dollar Jada steel door package, bespoke millwork, and custom audio-visual systems throughout. With construction costs exceeding $5,000 per square foot before land acquisition and building regulations now preventing a project of this scale from being recreated, the estate stands as a singular achievement. There is simply nothing else like it. The only Scott Mitchell residence with a city view, this is a landmark estate where architecture, engineering, privacy, and provenance converge at a level that may never be repeated. This is a one of a kind that can never be done again.

7661 Curson Ter, Los Angeles

Courtesy of The Beverly Hills Estates, Branden Williams - CA DRE#01774287

$4,995,000
3 Beds 2 Baths ACTIVE Status
Perched above the city like a private hillside sanctuary, welcome to The Nest Estate. Positioned on a rare flat promontory in the Hollywood Hills, this mid-century retreat captures sweeping panoramic views stretching from the glittering Los Angeles skyline to the Pacific Ocean beyond. From sunrise coffee above the clouds to golden-hour dinners as the city begins to flicker below, every moment here feels suspended above the noise of Los Angeles. Wrapped in privacy and designed for seamless indoor-outdoor living, the home blends timeless mid-century character with an atmosphere built for entertaining, unwinding, and disappearing into the view. Walls of glass flood the interiors with natural light, while expansive outdoor spaces, a resort-style pool, and elevated vantage points create an experience that feels less like a residence and more like a private escape hovering above the city.Thoughtfully upgraded throughout the years, the estate combines soulful architecture with modern comfort, including app-controlled pool systems, business-grade WiFi, integrated SONOS audio, upgraded water filtration, dual HVAC zones, and enhanced infrastructure designed for effortless living. Just moments from the Sunset Strip, Beverly Hills, and West Hollywood, The Nest Estate offers a rare balance of privacy, atmosphere, and connection to the heartbeat of Los Angeles.

8411 Hollywood Blvd, Los Angeles

Courtesy of Christie's International Real Estate SoCal, Tony Maduka - CA DRE#02222352

$31,900,000
5 Beds 9 Baths ACTIVE Status
True Hollywood Hills living! Perched high above the Sunset Strip, 9199 Thrasher Avenue is a turn key architectural masterpiece by internationally acclaimed architect Paul McClean, commanding one of the most dramatic vantage points in all of Los Angeles. Walls of glass frame breathtaking 280 panoramic views that sweep from the shimmering Downtown skyline to the distant coastline of Catalina Island. By day, the residence floats effortlessly above the city; by night, it transforms into a luminous observatory of twinkling lights and endless sky. A grand double-height entry with a 34-foot Murano crystal chandelier adorned with 24K gold leaf and hand-blown glass sets a tone of artistry and sophistication. The open-concept great room flows onto an expansive terrace where a sleek infinity-edge pool and spa appear to dissolve into the horizon. The custom Italian kitchen by ErnestoModa, crowned with a Fendi chandelier and fitted with Miele appliances, is as sculptural as it is functional.Every space has been designed for indulgent living and effortless entertaining from the glass-enclosed wine cellar, fully equipped gym with horizontal massage shower, and cinematic theater, to the lounge with wraparound fire pit and walls of retractable glass that blur the line between indoors and out. The primary suite is a private retreat with a bar, boutique-style showroom closet, and a spa-inspired bath that captures the essence of luxury resort living. Air conditioned 4-6 car garage with turntable and direct access to lower level. Driveway turntable as well for luxury car accessibility. Fully integrated Creston Smart Home technology, elevator for easy access and the best views in all of L.A. Don't miss this extraordinary modern true Paul McClean trophy estate in the famous Bird Streets of the Hollywood Hills!

9199 Thrasher Ave, Los Angeles

Courtesy of Rega Management, Sen Wang - CA DRE#01883864

$4,599,000
3 Beds 3 Baths ACTIVE Status
Minutes above the Sunset Strip on a coveted cul-de-sac, this newly reimagined mid-century residence commands uninterrupted sightlines that sweep from the Downtown skyline across Century City and onward to the Pacific. Conceived as a seamless single-level experience, the home unfolds with an effortless flow, where walls of floor-to-ceiling glass frame the horizon while opening directly to a flat grassy yard, infinity-edge pool, and spa set against panoramic LA views.An impactful entry introduces light-filled interiors where living, dining, and kitchen spaces align naturally for both everyday living and entertaining, with wide-plank oak floors throughout the open environment. The chef's kitchen is equipped with Viking appliances, custom cabinetry, and a tailored eat-in breakfast bar, maintaining a constant visual connection to the outdoors.The primary suite functions as a true retreat, anchored by a fireplace and private sitting lounge, positioned to capture sweeping views over Century City. Floor-to-ceiling glass doors open to a wraparound terrace, extending the bedroom into the landscape and offering a front-row vantage point to sunrise and sunset. The ensuite bath is thoughtfully composed with an oversized shower and a generous walk-in closet, while two additional bedroom suites provide ample space for guests, and a flexible bonus room adapts easily as a home office, gym, or studio.Expansive patios surround the home, offering multiple settings for dining, lounging, and entertaining as the city transitions from day to night. A two-car garage with additional driveway parking ensures convenience. More than a residence, this is a jetliner view property and an architectural statement in the Hollywood Hills where scale, light, and horizon converge in one of Los Angeles' most iconic settings.

8515 Hedges Way, West Hollywood

Courtesy of Carolwood Estates, Kristofer Everett-Einarsson - CA DRE#02115238

$9,995,000
6 Beds 8 Baths ACTIVE Status
Set on a private promontory overlooking the Sunset Strip, this majestic estate seamlessly blends timeless Mediterranean architecture with modern sophistication, capturing mesmerizing panoramic views across the Los Angeles skyline, Century City, and the Pacific Ocean. Offering 6 bedrooms and 8 bathrooms, a dramatic flagstone motor court leads to a stately courtyard and grand foyer highlighted by 30-foot vaulted ceilings and a sweeping staircase. Designed for seamless indoor-outdoor living and grand-scale entertaining, the residence features expansive living, dining, and family areas, along with a custom home office, gym, yoga/dance studio, home theater, and wine room, all connected by a private elevator servicing every level. The gourmet kitchen is appointed with granite countertops, Viking appliances, Sub-Zero refrigeration, dual dishwashers, and a walk-in pantry, opening to spacious patios and an outdoor BBQ and dining area framed by breathtaking sunset and ocean views. Upstairs, the primary suite serves as a private sanctuary, complete with a separate sitting room, fireplace, wet bar, three Juliette balconies, and an expansive terrace. Dual spa-style baths feature soaking tubs, steam showers, and custom walk-in closets, while four additional en-suite bedrooms provide luxurious accommodations for family and guests. The lower level offers a spacious bedroom suite with a private terrace and separate entrance, ideal for guests, extended family, or in-laws. Additional amenities include a three-car garage, ample guest parking, and full smart home integration for effortless modern living. A rare castle-like retreat just moments from Doheny and Sunset, walking distance to premier restaurants, The Edition Hotel, and Soho House where privacy, scale, and refined sophistication are elevated by sweeping city-to-ocean views extending from Downtown Los Angeles to Catalina Island. Newly Updated.

1260 St Ives Pl, Los Angeles

Courtesy of The Beverly Hills Estates, Jennifer Saginor - CA DRE#01379187

$2,949,000
3 Beds 3 Baths ACTIVE Status
Welcome to 1398 Miller Drive, where jaw-dropping jetliner views meet timeless elegance. This timeless residence has been beautifully renovated and meticulously maintained, offering exceptional living spaces framed by some of the most breathtaking views in all of Los Angeles. Just moments from the heart of the Sunset Stripand surrounded by the city's best dining, shopping, and nightlifethis historic yet ever-desirable enclave remains one of LA's most coveted locations. Step through the foyer - rich with period moldings, wainscoting, and an antique chandelier - into a spacious living room anchored by a fireplace and centered around unobstructed city views. A dream home for entertaining - with flow from the kitchen to the living spaces, to the awe inspiring view deck. French doors open to a generous deck, creating seamless indoor-outdoor living and the perfect setting to capture picture-perfect sunrises and sunsets. The renovated kitchen is thoughtfully designed with Waterworks custom cabinetry, tile, and fixtures, and is equipped with a Sub-Zero refrigerator, Wolf range, and Bosch dishwasher. It opens to a charming dining area, also showcasing sparkling city views. Three spacious bedrooms plus an amazing well-appointed home office and ample entertaining areas define this exceptional home all featuring the seemingly never ending city views. The primary suite features a massive walk-in closet, a marble-clad bathroom, and French doors that lead to a second expansive deck, partially shaded by a mature jacaranda tree. This residence embodies the quintessential Los Angeles lifestyle and represents a truly rare offering in the world-famous Sunset Strip *******Property is also available for lease at $18,000 per month.

1398 Miller Dr, Los Angeles

Courtesy of The Beverly Hills Estates, Spencer Payson - CA DRE#01864609

Start Your Search

The information being provided by CARETS (CLAW, CRISNet MLS, DAMLS, CRMLS, i-Tech MLS, and/or VCRDS)is for the visitor's personal, non-commercial use and may not be used for any purpose other than to identifyprospective properties visitor may be interested in purchasing.Any information relating to a property referenced on this web site comes from the Internet Data Exchange (IDX)program of CARETS. This web site may reference real estate listing(s) held by a brokerage firm other than thebroker and/or agent who owns this web site.The accuracy of all information, regardless of source, including but not limited to square footages and lot sizes, isdeemed reliable but not guaranteed and should be personally verified through personal inspection by and/or withthe appropriate professionals. The data contained herein is copyrighted by CARETS, CLAW, CRISNet MLS,DAMLS, CRMLS, i-Tech MLS and/or VCRDS and is protected by all applicable copyright laws. Any disseminationof this information is in violation of copyright laws and is strictly prohibited.CARETS, California Real Estate Technology Services, is a consolidated MLS property listing data feed comprisedof CLAW (Combined LA/Westside MLS), CRISNet MLS (Southland Regional AOR), DAMLS (Desert Area MLS),CRMLS (California Regional MLS), i-Tech MLS (Glendale AOR/Pasadena Foothills AOR) and VCRDS (VenturaCounty Regional Data Share).